



1406 BLUMBERG BOULEVARD, Winter Springs, FL, 32708
About This Home
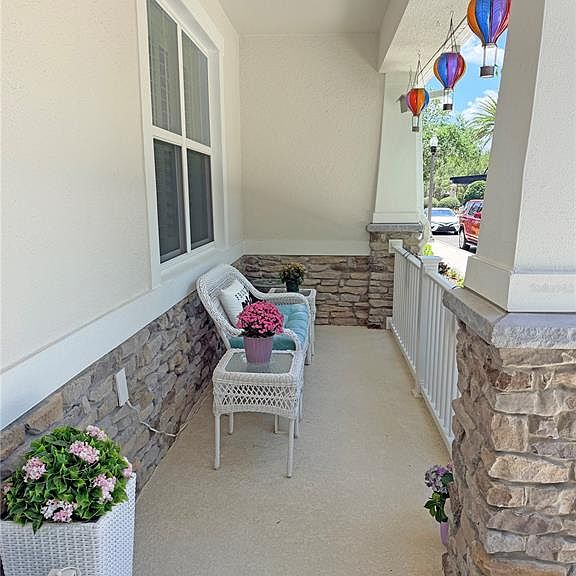
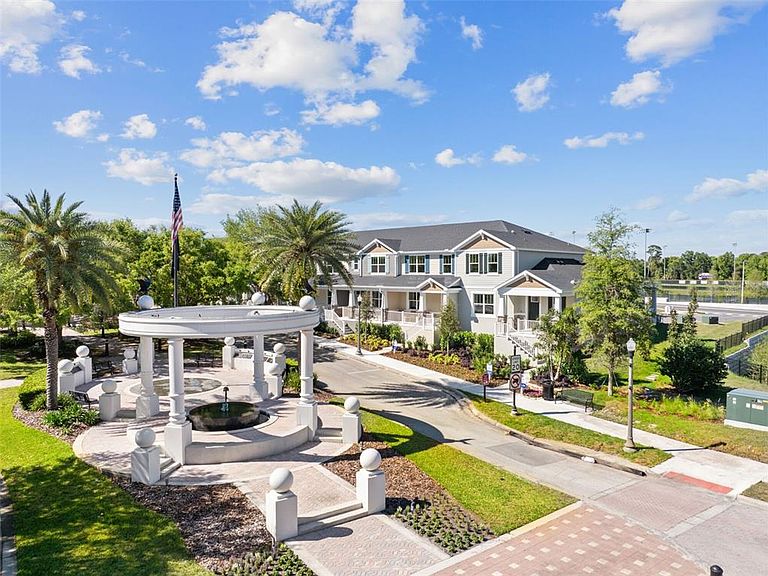
Welcome to this almost-new townhome in beautiful Winter Springs! Located in the desirable Hickory Grove community, where you will find a maintenance free living, relaxing pool and cabana, playground for the little ones and a dog park for your furry friend, all just a few steps away and NO CDD to pay. The monthly HOA dues also include: landscaping, irrigation, weed control, exterior paint, roof, 1GB of high speed internet and cable premium package. This stunning residence has been tastefully decorated and offers the perfect blend of modern style, comfort, and convenience. Your front door opens up to the serene parks, fountains and walkways just across the street from your favorite stores and restaurants. Enjoy an open-concept layout with plenty of natural light, a modern kitchen with state of the art SS appliances, quartz counters and a beautiful island to entertain your guests. 3 bedrooms, 2.5 bathrooms, and a 2-car garage, and much more. This home is move-in ready and designed for easy living. Upstairs, the generous primary suite offers a private retreat with an en-suite bath and ample closet space. Built with today’s lifestyle in mind, this home also includes the peace of mind of a builder warranty, this is a fantastic opportunity to own a like-new home in one of Central Florida’s most sought-after areas with top-rated schools.
Getting Around
 Car-Dependent
 Very Limited Transit
 Bikeable
Schools
Construction
Condition
- Year built: 2024
Materials
- Foundation: Slab
- Roof: Shingle
- Construction materials: Block,Stucco
Other
- Builder model: AURORA
- Builder name: MATTAMY
Type & Style
- Home type: Townhouse
- Property subType: Townhouse
Interior
Appliances
- Appliances included: Dishwasher,Disposal,Dryer,Microwave,Range,Refrigerator,Washer
- Laundry features: Inside,Laundry Closet,Upper Level
Bedroom2
- Features: Built-in Closet
- Level: Second
- Area: 100
- Dimensions: 10x10
Bedroom3
- Features: Built-in Closet
- Level: Second
- Area: 110
- Dimensions: 11x10
Bedrooms & Bathrooms
- Bedrooms: 3
- Bathrooms: 3
- Full bathrooms: 2
- 1/2 bathrooms: 1
Dining Room
- Level: First
- Area: 130
- Dimensions: 13x10
Features
- Ceiling Fan(s),Living Room/Dining Room Combo,Open Floorplan,Stone Counters,Thermostat,Walk-In Closet(s)
- Flooring: Carpet,Ceramic Tile
Heating & Cooling
- Heating features: Central,Electric
- Cooling features: Central Air
Interior Area
- Total structure area: 2,014
- Total interior livable area: 1,476 sqft
Kitchen
- Level: First
- Area: 100
- Dimensions: 10x10
Living Room
- Level: First
- Area: 182
- Dimensions: 14x13
Primary Bedroom
- Features: Shower No Tub,Walk-In Closet(s)
- Level: Second
- Area: 168
- Dimensions: 14x12
Property
Details
- Parcel number: 3120315WD00001190
- Zoning: PD
- Special condition: None
Features
- Levels: Two
- Stories: 2
- Exterior features: Irrigation System,Sidewalk
Lot
- Lot size: 1,728 sqft
- Features: Sidewalk
Parking
- Total spaces: 2
- Parking features: Garage Door Opener
- Has garage: Yes
- Attached garage spaces: 2
- Covered spaces: 2