


2033 CANNY COVE, Winter Park, FL, 32792
About This Home
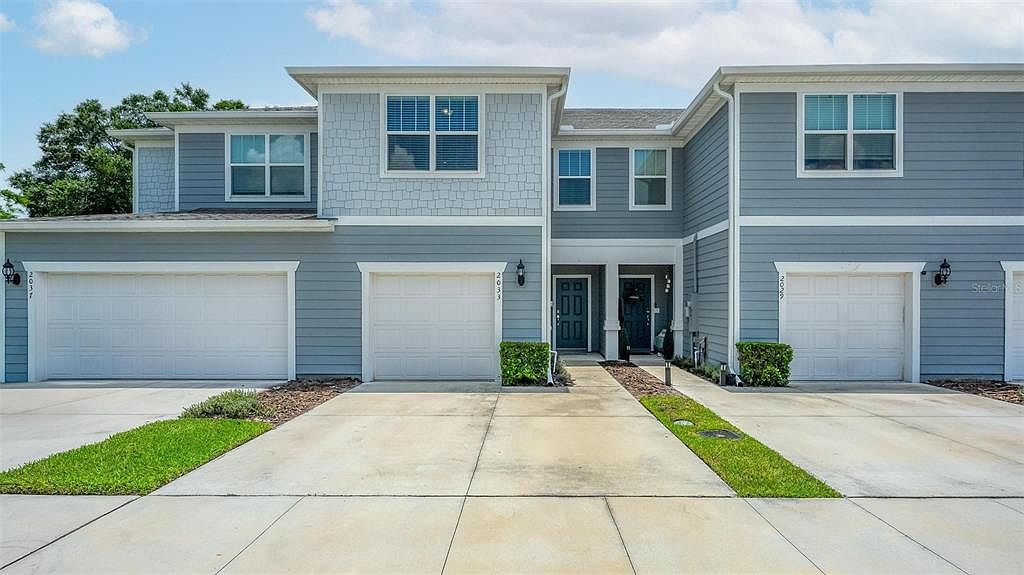
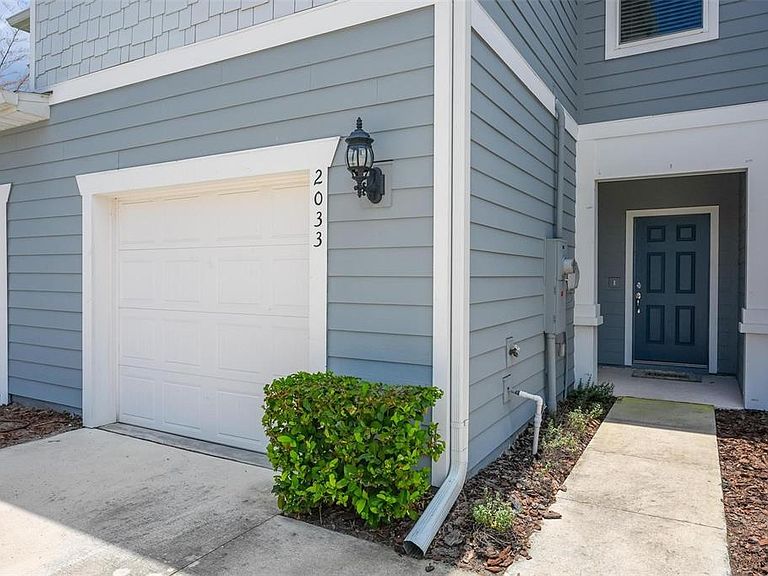
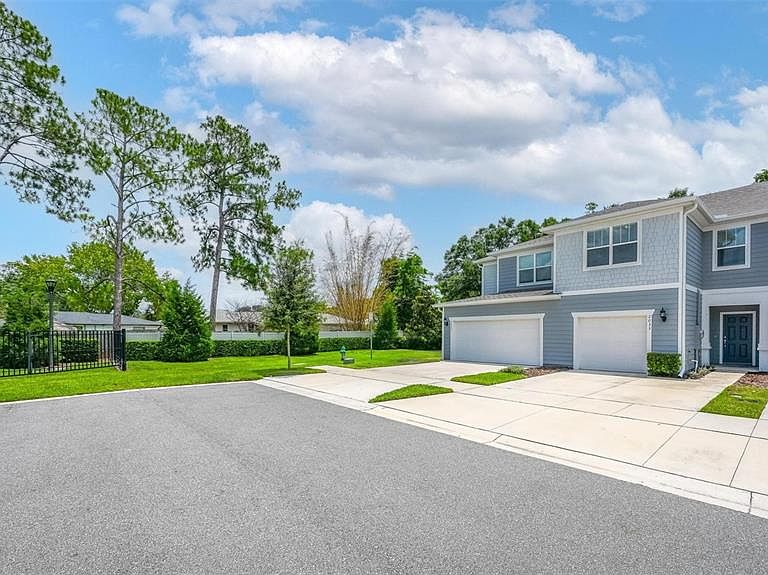
Step into this beautifully designed townhome featuring an open-concept kitchen, dining, and living area—perfect for everyday living and entertaining. The modern kitchen boasts stainless steel appliances, gray cabinetry, and quartz countertops. Upstairs, the spacious primary suite offers a walk-in closet and a private in-suite bath with dual quartz vanities, while two additional bedrooms, a full bath, and a convenient laundry closet complete the second floor. Relax on the covered lanai and enjoy the privacy of this home's cul-de-sac location. The HOA includes landscaping, exterior maintenance and repairs, high-speed internet, and access to the gated community, providing low-maintenance living. With no CDD, this home is an excellent option for both homeowners and investors. Ideally located in highly desirable Winter Park, Grayson Square is just minutes from SR-436, SR-434, and SR-417, with Publix, Starbucks, shopping, dining, and top-rated Seminole County schools nearby. Park Avenue is only a short drive away, making this home the perfect combination of convenience, comfort, and value.
Getting Around
 Car-Dependent
 Some Transit
 Somewhat Bikeable
Schools
Construction
Condition
- Year built: 2023
Materials
- Foundation: Slab
- Roof: Shingle
- Construction materials: Block
Type & Style
- Home type: Townhouse
- Property subType: Townhouse
Interior
Appliances
- Appliances included: Dishwasher,Disposal,Ice Maker,Microwave,Range,Refrigerator
- Laundry features: Laundry Room
Bathroom2
- Level: Second
Bathroom3
- Level: First
Bedroom2
- Features: Built-in Closet
- Level: Second
Bedroom3
- Features: Built-in Closet
- Level: Second
Bedrooms & Bathrooms
- Bedrooms: 3
- Bathrooms: 3
- Full bathrooms: 2
- 1/2 bathrooms: 1
Features
- High Ceilings,Kitchen/Family Room Combo,Stone Counters,Thermostat
- Door features: Sliding Doors
- Window features: Skylight(s),Window Treatments
- Flooring: Carpet,Ceramic Tile
Heating & Cooling
- Heating features: Central
- Cooling features: Central Air
Interior Area
- Total structure area: 1,907
- Total interior livable area: 1,907 sqft
Kitchen
- Level: First
Living Room
- Level: First
Primary Bathroom
- Level: Second
Primary Bedroom
- Features: Walk-In Closet(s)
- Level: Second
Property
Details
- Parcel number: 34213054300000280
- Zoning: PRD
- Special condition: None
Features
- Levels: Two
- Stories: 2
- Exterior features: Lighting,Sidewalk
Lot
- Lot size: 1,920 sqft
Parking
- Total spaces: 1
- Parking features: Garage - Attached
- Has garage: Yes
- Attached garage spaces: 1
- Covered spaces: 1