


6717 Lazy B Dr, Pasco, WA, 99301
About This Home
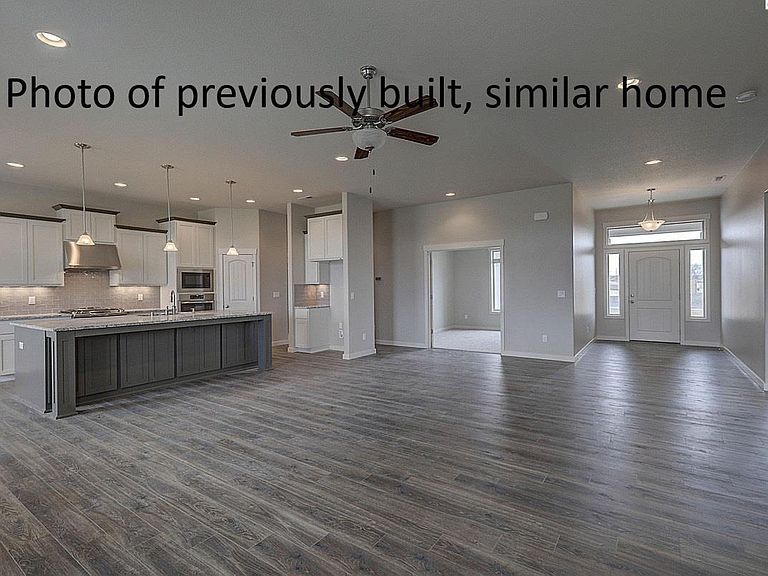
MLS# 292382 Welcome to the Hawthorne 3 Plan by Alderbrook Homes! This home is yet to be started so changes and customization is welcome. This home offers a finished four-car garage, a spacious primary suite, and impressive 10-foot ceilings in the entry, great room, and kitchen, with 9-foot ceilings throughout the rest of the home. The great room features a cozy gas fireplace with a glass panel screen and half-height tile surround. Hand scraped engineered flooring runs through the entry, kitchen, dining nook, and main floor hallways.The kitchen showcases an abundance of custom cabinetry, solid surface counters , and stainless-steel appliances, all bathrooms and the laundry room have tile as well. Additional highlights include fully painted, wood-wrapped windows, wood shelving in the closets and pantry, oversized baseboards, and six-panel interior doors. The den offers flexibility and can be used as a fourth bedroom or formal dining. Since this home has not yet started , buyers have the opportunity to personalize finishes and select upgrades—creating a space that truly reflects their style and vision. Photos are of previously built home and for illustrative purposes only and may reflect upgrades. Ask us about our interest rate incentive when you purchase this home. Call for more information ,Alderbrook is also building on 1/2 - 3/4 acre View homesites in Benton City as well as homesites in West Richland, West Pasco and On Your Own Lot in the Tri-Cities and Surrounding Areas!Photos are from a previously built home
Getting Around
 Car-Dependent
 No Nearby Transit
 Somewhat Bikeable
Schools
Construction
Condition
- Property condition: Under Construction
- New construction: Yes
- Year built: 2026
Materials
- Foundation: Crawl Space
- Roof: Comp Shingle
- Construction materials: Stucco
Type & Style
- Home type: SingleFamily
- Property subType: Single Family Residence
Interior
Appliances
- Appliances included: Dishwasher,Disposal,Microwave,Oven,See Remarks,Range
Basement
- Basement: None
Bedrooms & Bathrooms
- Bedrooms: 3
- Bathrooms: 2
- Full bathrooms: 2
Features
- See Remarks
- Window features: Windows - Vinyl,Windows - Wood Wrapped
- Flooring: Laminate,Tile
- Number of fireplaces: 1
- Fireplace features: 1,Family Room
- Fireplace: Yes
Heating & Cooling
- Heating features: Heat Pump
- Cooling features: Heat Pump
Interior Area
- Total structure area: 2,278
- Total interior livable area: 2,278 sqft
Property
Details
- Parcel number: 126150820
- Zoning description: Single Family R
Features
- Levels: 1 Story
- Stories: 1
- Patio & porch: Patio/Covered
- Exterior features: See Remarks
Lot
- Lot size: 0.50 Acres
Parking
- Total spaces: 4
- Parking features: Attached,4 car
- Has garage: Yes
- Attached garage spaces: 4
- Covered spaces: 4
Climate Risk is Financial Risk
Every home has a financial story beyond the listing price. Below, you’ll see the climate risks that could affect this property — and in Bills & Affordability, how those risks may influence repairs, insurance, utilities, and long-term value.
Biggest Threats for This Home
- Inland Flooding

- Cold Wave

- Heat Wave

- Ice Storm

- Earthquake

- Hail

- Lightning

- Strong Wind

- Wildfire

- Winter Weather

How This Home’s Risks Compare
FEMA Declared Disasters in Franklin County and Washington
Understanding the Costs
Financial advisors generally recommend spending no more than 30% of your gross household income on housing costs. In practice, many households stretch to 35% or beyond — especially in high-cost markets.
Estimated Costs Today
| Monthly | Annual | |
|---|---|---|
| Mortgage | $3,928 | $47,136 |
| Home Insurance * | $214 | $2,568 |
| Property Taxes | $656 | $7,872 |
| Electricity | $155 | $1,869 |
| Total | $4,953 | $59,436 |
Income You'd Need if You Spent...
Washington FAIR Plan Programs
How Costs Could Change Over Time
Climate risk is quickly impacting all of the major home ownership costs. Adjust the growth rates and percentage of income spent on housing below to see how your housing costs could change over the next 10 years — and what income you'd need to keep up.
Comparing Against the Market
Price Per Sq Ft
vs Other Active Listings
Avg $/sqft
vs Homes Sold Last Month
Median $/sqft
Current Market Trends
Median Price Per Square Foot
The median price per square foot of homes sold in this area each month. Compare this to this listing's price per square foot to gauge whether the home is priced in line with recent sales.
Historicals for This Listing
Zestimate History ($/sqft)
Price History
No price history available
 View on Zillow