


133 City View Ct NE, Atlanta, GA, 30308
About This Home
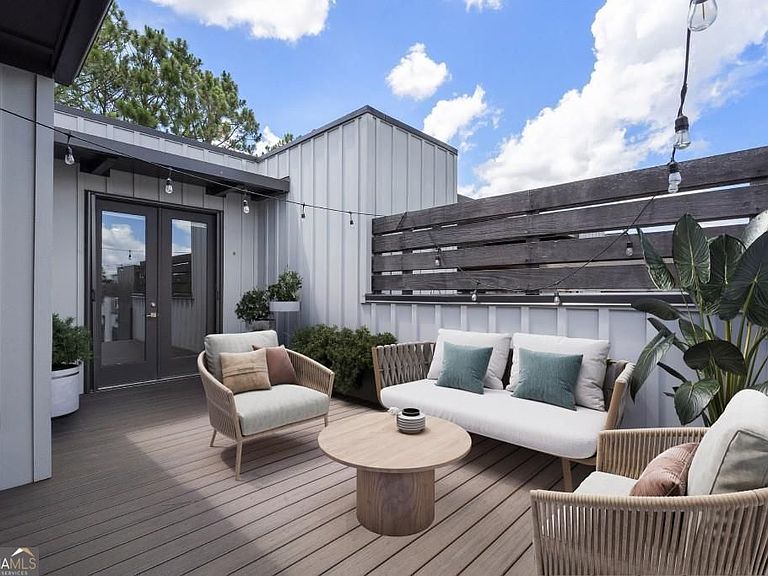
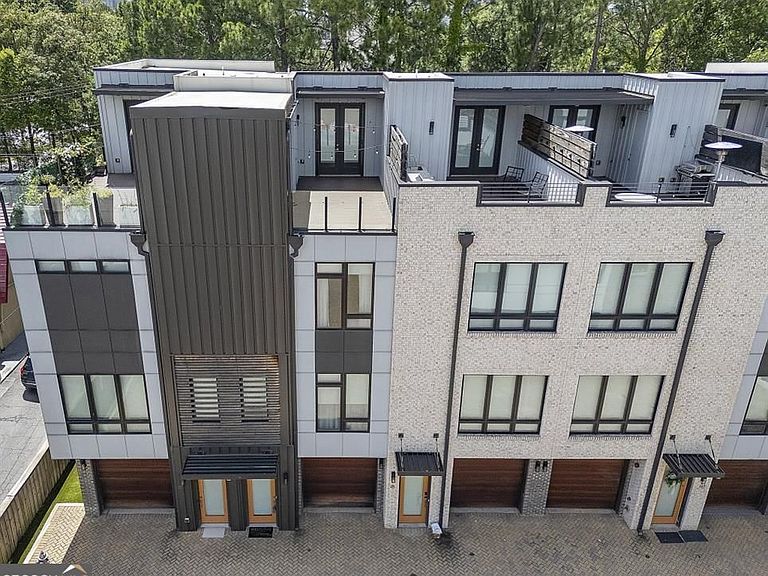
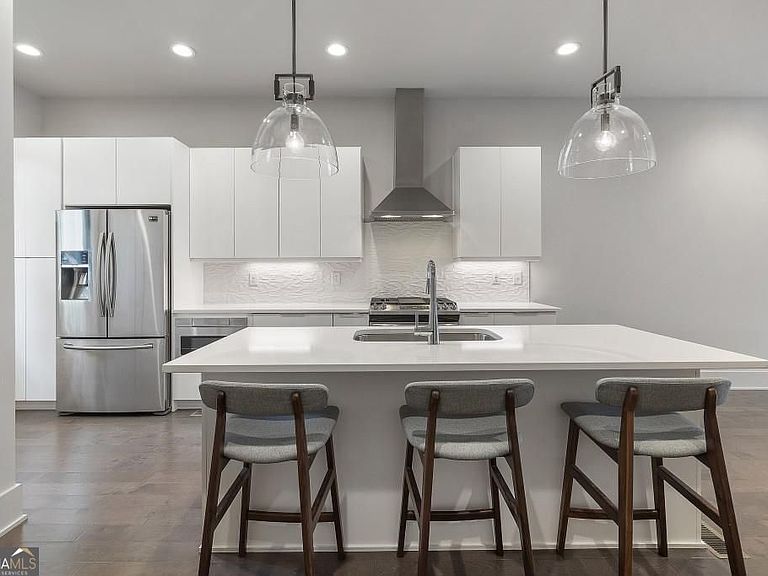
Located in the heart of Old Fourth Ward within the highly sought-after 30308 ZIP code. This sophisticated townhome offers exceptional walkability and access to some of Atlanta's best shopping, dining, fitness, and entertainment destinations. Just two blocks from Ponce City Market and only 0.6 miles from Piedmont Park, residents enjoy immediate proximity to The BeltLine, Whole Foods Market, Kroger, Forum Athletic Club, neighborhood coffee shops, boutique fitness studios, and an ever-growing collection of upscale retail and local favorites that continue to fuel demand and growth throughout the vibrant 30308 corridor. With close access to Midtown, Downtown, and some of the city's most exciting new developments, this location delivers the ultimate urban lifestyle. Inside, the home blends luxury, style, and functionality across thoughtfully designed living spaces. Featuring three spacious bedrooms, premium finishes, hardwood floors, this residence is tailored for elevated city living. The gourmet kitchen is equipped with top-of-the-line Wolf and Sub-Zero appliances, ideal for both entertaining and everyday living. The owner's suite serves as a private retreat with a spa-like bathroom, generous walk-in closet, and designer finishes, while the versatile top floor offers the flexibility of an additional bedroom, office, or lounge space complete with a full bathroom and closet. The show-stopping rooftop deck creates the ultimate entertaining experience with a built-in gas grill, wine cooler, mini fridge, and ice maker, all complemented by sweeping city skyline views and ample space to gather, dine, or unwind above the city lights. A small fenced backyard off the tandem two-car garage adds rare convenience for Pet owners. LOW HOA $300/month, unchanged since construction in 2019 - covers the exterior structure, Roof, windows, landscaping, irrigation, lighting systems, and all common property improvements. The community consists of only 27 units with a 48% rental cap, offering both exclusivity and long-term stability.
Getting Around
 Very Walkable
 Good Transit
 Very Bikeable
Schools
Construction
Condition
- Property condition: Resale
- Year built: 2019
Materials
- Roof: Composition
- Construction materials: Aluminum Siding
Type & Style
- Home type: Townhouse
- Architectural style: Contemporary
- Property subType: Townhouse
Interior
Appliances
- Appliances included: Dishwasher,Disposal,Dryer,Microwave,Refrigerator,Washer
- Laundry features: In Hall,Upper Level
Basement
- Basement: None
Bedrooms & Bathrooms
- Bedrooms: 3
- Bathrooms: 4
- Full bathrooms: 3
- 1/2 bathrooms: 1
- Main level bathrooms: 2
- Main level bedrooms: 2
Features
- Vaulted Ceiling(s)
- Flooring: Hardwood
- Finished area below ground: 0
- Finished area above ground: 0
- Common walls with other units/homes: No One Above,No One Below
Heating & Cooling
- Heating features: Central,Zoned
- Cooling features: Ceiling Fan(s),Central Air,Zoned
Interior Area
- Total structure area: 0
Kitchen
- Features: Kitchen Island,Pantry
Property
Accessibility
- Accessibility features: Other
Details
- Parcel number: 14 004800101092
Features
- Levels: Three Or More
- Stories: 3
- Patio & porch: Deck,Patio
- Exterior features: Gas Grill
- Fencing: Fenced
Lot
- Lot size: 653.40 sqft
- Features: Level
Parking
- Total spaces: 1
- Parking features: Attached,Garage
- Has garage: Yes