


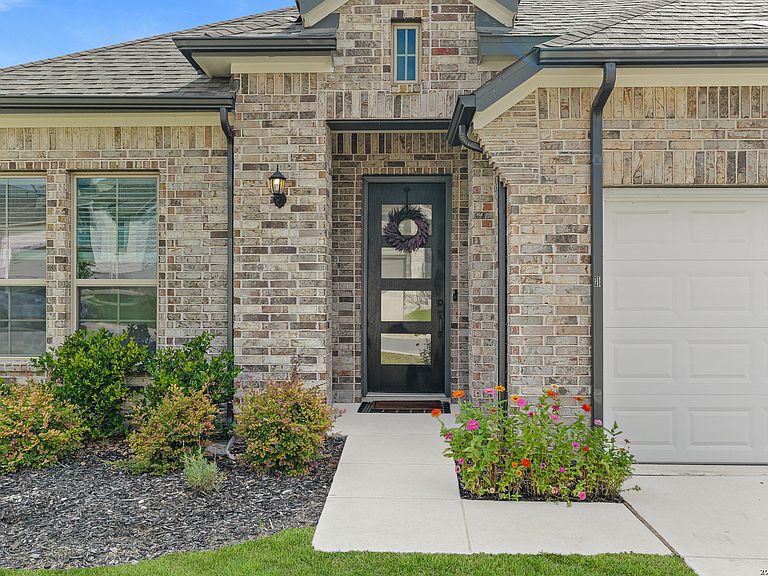

2638 Tortuga Verde, San Antonio, TX, 78245
About This Home
Welcome to your single-story DREAM home with an oversized backyard, located inside the gated section of the highly sought-after master-planned community of Ladera! Built just three years ago, this 3-bedroom, 2-bathroom home also features a dedicated office and soaring cathedral ceilings with cedar beams in the main living area, giving the home a level of character that truly sets it apart from the rest. As you enter through the extended entryway, you'll immediately be welcomed into the grand living room and open-concept floor plan. The oversized kitchen island, abundance of cabinet space, and spacious dining area create the perfect setup for entertaining friends and family or simply enjoying everyday life. Throughout the home, you'll find all of the upgrades you'd expect from a luxury builder, from the tile flooring to the stunning cedar beams that make this home feel warm, inviting, and one of a kind. Step outside to your covered back patio overlooking an oversized backyard perfect for grilling, relaxing, or creating the backyard you've always envisioned. You have playground just down the street, while the community amenity center features a Junior Olympic-size pool with walk-in beaches, a covered picnic pavilion, an ADA-compliant playground, and the scenic Lucas Creek Trail system. Enjoy all the perks of an almost-new home without paying today's new construction prices. With the upgrades, premium lot size, gated community, and unbeatable value, this home makes for an easy choice.
Getting Around
 Car-Dependent
 No Nearby Transit
 Somewhat Bikeable
Schools
Construction
Condition
- Property condition: Pre-Owned
- Year built: 2023
Materials
- Foundation: Slab
- Roof: Composition
- Construction materials: Brick,3 Sides Masonry
Other
- Builder name: Liberty Home Builders
Type & Style
- Home type: SingleFamily
- Property subType: Single Family Residence
Interior
Appliances
- Appliances included: Cooktop,Built-In Oven,Self Cleaning Oven,Microwave,Range,Gas Cooktop,Disposal,Dishwasher,Plumbed For Ice Maker,Plumb for Water Softener
- Laundry features: Laundry Room,Washer Hookup,Dryer Connection
Bedroom2
- Area: 121
Bedroom3
- Area: 132
Bedrooms & Bathrooms
- Bedrooms: 3
- Bathrooms: 2
- Full bathrooms: 2
Features
- One Living Area,Kitchen Island,Pantry,Study/Library,Utility Room Inside,High Ceilings,Open Floorplan,Walk-In Closet(s)
- Flooring: Carpet,Ceramic Tile
- Fireplace features: Not Applicable
- Attic: Pull Down Stairs,Attic - Radiant Barrier Decking
Heating & Cooling
- Heating features: Central,1 Unit,Electric
- Cooling features: Central Air,Zoned
Interior Area
- Total interior livable area: 2,021 sqft
Kitchen
- Area: 150
Living Room
- Area: 360
Master Bathroom
- Features: Shower Only,Double Vanity
- Area: 150
Master Bedroom
- Features: Walk-In Closet(s),Full Bath
- Area: 196
Office
- Area: 120
Property
Details
- Parcel number: 043472110310
Features
- Levels: One
- Stories: 1
- Pool features: None,Community
Lot
- Lot size: 7,318 sqft
Parking
- Total spaces: 2
- Parking features: Two Car Garage
- Has garage: Yes
- Attached garage spaces: 2
- Covered spaces: 2