



3830 CAPRI COAST DRIVE, Plant City, FL, 33565
About This Home
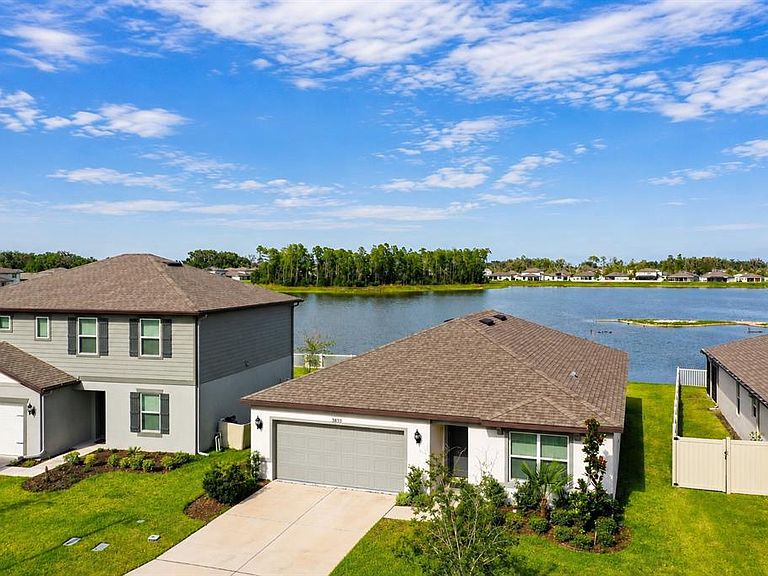
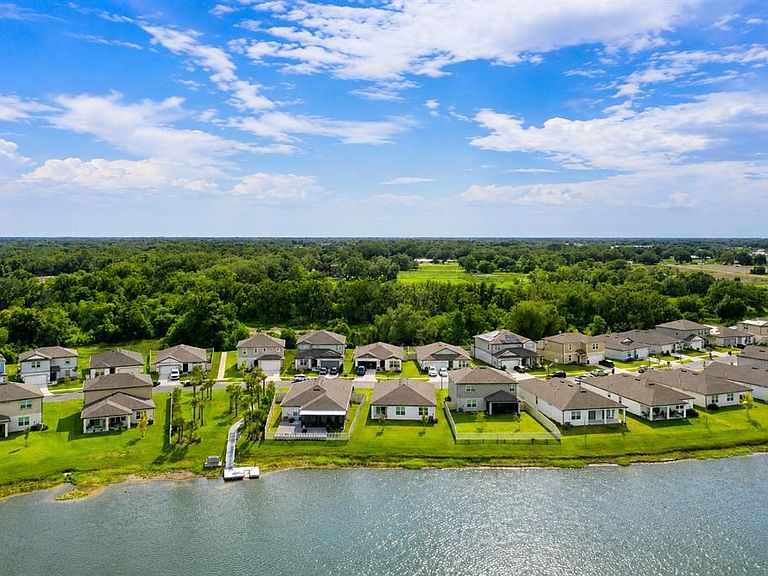
Beautifully designed 4-bedroom, 2-bath home offers modern living with peaceful pond views and stylish furnishings throughout. The open-concept layout creates a bright and inviting atmosphere, seamlessly connecting the living, dining, and kitchen areas—perfect for both entertaining and everyday comfort. The upgraded kitchen features sleek countertops, stainless steel appliances, and ample cabinet space, while the spacious primary suite includes serene water views, a walk-in closet, and private en-suite bath. Enjoy relaxing mornings or evening sunsets overlooking the pond from your backyard. Located in a resort-style community with access to a pool, playground, basketball and pickleball courts, and lake from where you can launch your own kayak or canoe. Just minutes from South Florida Baptist Hospital, downtown Plant City, shopping, dining, and easy access to I-4 for Tampa or Lakeland commuting. We also have a rental opportunity for information please contact us.
Getting Around
 Car-Dependent
 Very Limited Transit
 Somewhat Bikeable
Schools
Construction
Condition
- Year built: 2024
Materials
- Foundation: Slab
- Roof: Shingle
- Construction materials: Block,Stucco,Wood Frame
Type & Style
- Home type: SingleFamily
- Architectural style: Florida
- Property subType: Single Family Residence
Interior
Appliances
- Appliances included: Dishwasher,Disposal,Dryer,Microwave,Range,Refrigerator,Washer,Water Softener
- Laundry features: Inside,Laundry Room
Bedrooms & Bathrooms
- Bedrooms: 4
- Bathrooms: 2
- Full bathrooms: 2
Features
- Open Floorplan,Pest Guard System,Stone Counters,Thermostat,Walk-In Closet(s)
- Door features: Sliding Doors
- Flooring: Carpet,Luxury Vinyl,Tile
Heating & Cooling
- Heating features: Heat Pump
- Cooling features: Central Air
Interior Area
- Total structure area: 2,400
- Total interior livable area: 1,844 sqft
Kitchen
- Level: First
Living Room
- Level: First
Primary Bathroom
- Level: First
Primary Bedroom
- Features: Walk-In Closet(s)
- Level: First
Property
Details
- Parcel number: P092822C6L00000000261.0
- Zoning: PUD
- Special condition: None
Features
- Levels: One
- Stories: 1
- Exterior features: Irrigation System,Sidewalk
- Has view: Yes
- View description: Water,Pond
- Has water view: Yes
- Water view: Water,Pond
Lot
- Lot size: 6,534 sqft
- Features: City Lot,In County,Sidewalk
Parking
- Total spaces: 2
- Parking features: Garage - Attached
- Has garage: Yes
- Attached garage spaces: 2
- Covered spaces: 2