


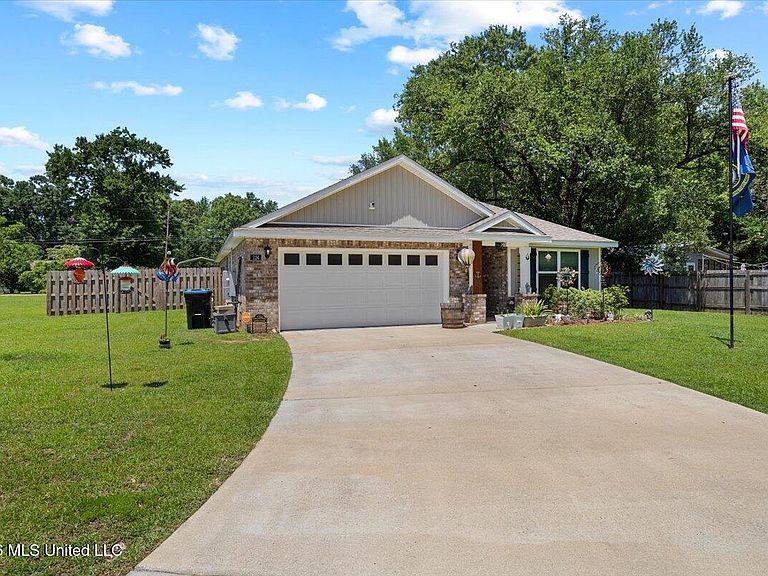
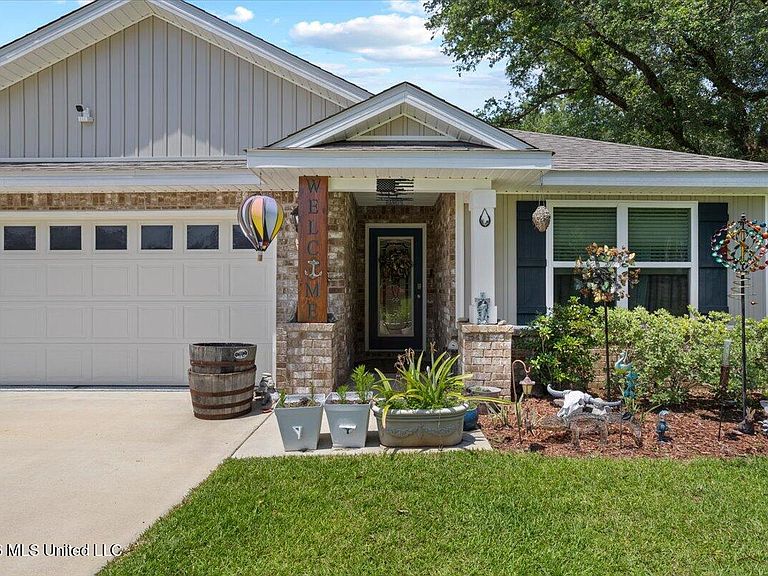
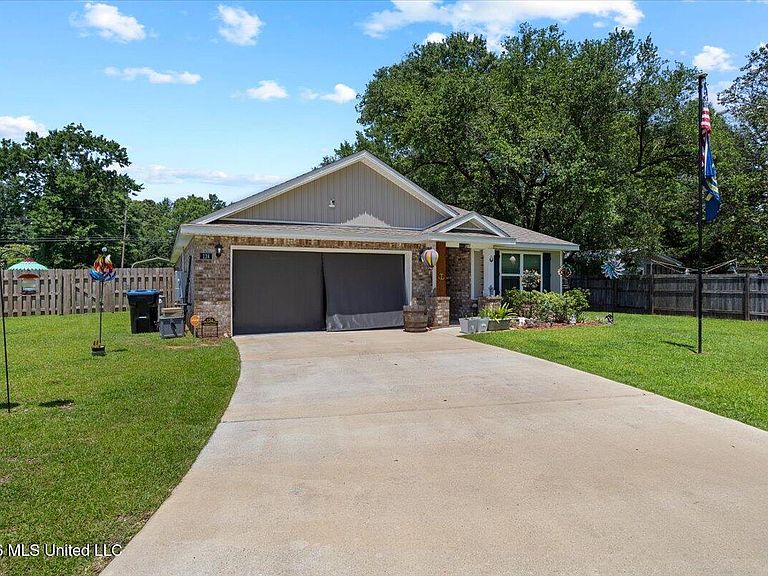
124 Jaden Ct Lot 8, Lucedale, MS, 39452
About This Home
Welcome to luxury living in the heart of Lucedale! Located in the highly desirable Jaden Court subdivision, this beautifully upgraded DR Horton home offers 3 spacious bedrooms, 2 full bathrooms, and a thoughtfully designed open-concept floor plan perfect for entertaining and everyday living. Step inside to discover modern finishes, upscale touches, and a warm inviting atmosphere throughout. The spacious living areas flow seamlessly into the kitchen and dining spaces, creating the perfect place to gather with family and friends. Outside, enjoy your own private backyard retreat with plenty of room to relax, entertain, or enjoy peaceful country living. This property is packed with extras and upgrades that truly set it apart! Property features include: • Garage floor coating • Seven 110 electrical plugs installed in the garage •1 220 outlet in garage • Two additional air vents added in garage • New front door • New back door with built-in pet door • New pantry door • Fenced backyard • 1 storage shed • 1 workshop • 1 two-car carport • 1 single-car carport With incredible upgrades, functional space, privacy, and all the extras already in place, this home is truly move-in ready and offers exceptional value. Don't miss your opportunity to own this standout property in one of Lucedale's growing communities! Pictures are Staged using AI Generator
Getting Around
 Car-Dependent
 Very Limited Transit
 Somewhat Bikeable
Schools
Construction
Condition
- Property condition: Move In Ready
- Year built: 2024
Materials
- Foundation: Slab
- Roof: Architectural Shingles
- Construction materials: Brick Veneer
Type & Style
- Home type: SingleFamily
- Architectural style: Traditional
- Property subType: Residential,Single Family Residence
Interior
Appliances
- Appliances included: Dishwasher,Free-Standing Gas Range,Microwave
- Laundry features: Inside,Laundry Room,Main Level
Bedrooms & Bathrooms
- Bedrooms: 3
- Bathrooms: 2
- Full bathrooms: 2
Features
- Granite Counters,Kitchen Island,Recessed Lighting,Vaulted Ceiling(s),Double Vanity
- Door features: Dead Bolt Lock(s),ENERGY STAR Qualified Doors,Insulated,Security
- Flooring: Vinyl,Carpet
Heating & Cooling
- Heating features: Central
- Cooling features: Ceiling Fan(s),Central Air
Interior Area
- Total structure area: 1,785
- Total interior livable area: 1,785 sqft
Property
Details
- Parcel number: 0309321c033.08
Features
- Levels: One
- Stories: 1
- Patio & porch: Porch
- Exterior features: Lighting,Private Yard,None
- Fencing: Back Yard,Privacy,Wood
Lot
- Lot size: 0.36 Acres
- Features: Rectangular Lot
Parking
- Total spaces: 2
- Parking features: Garage Door Opener,Garage Faces Front,Paved
- Has garage: Yes
- Attached garage spaces: 2
- Covered spaces: 2