

712 Mirror Pond Dr, Zebulon, NC, 27597
About This Home
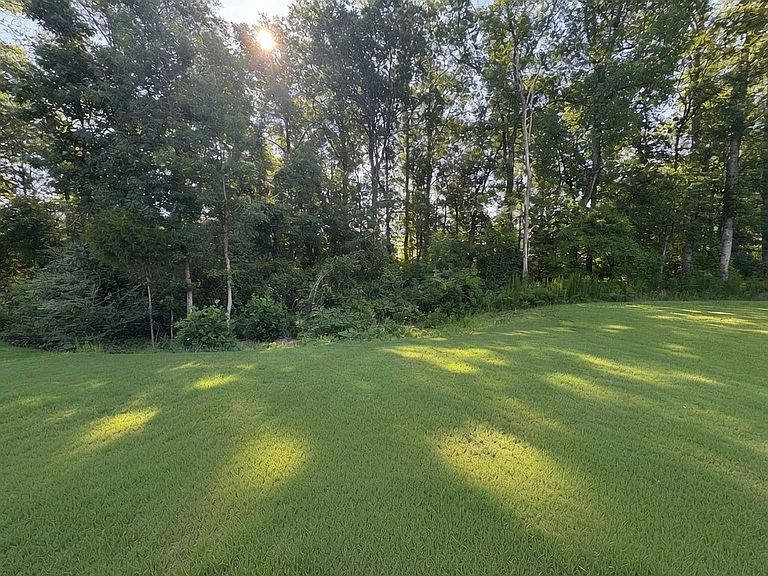
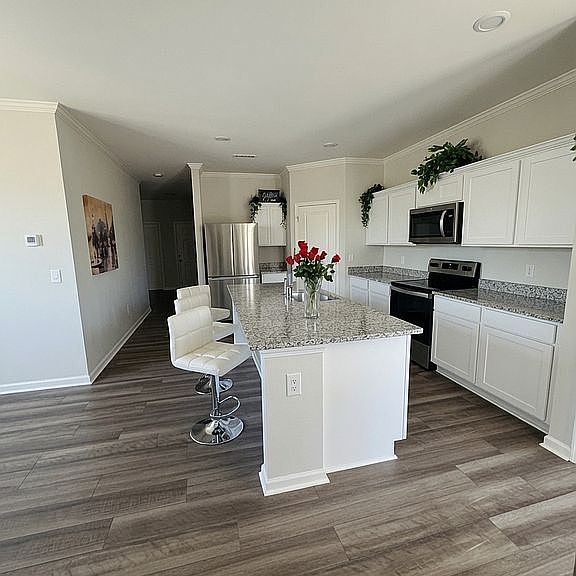
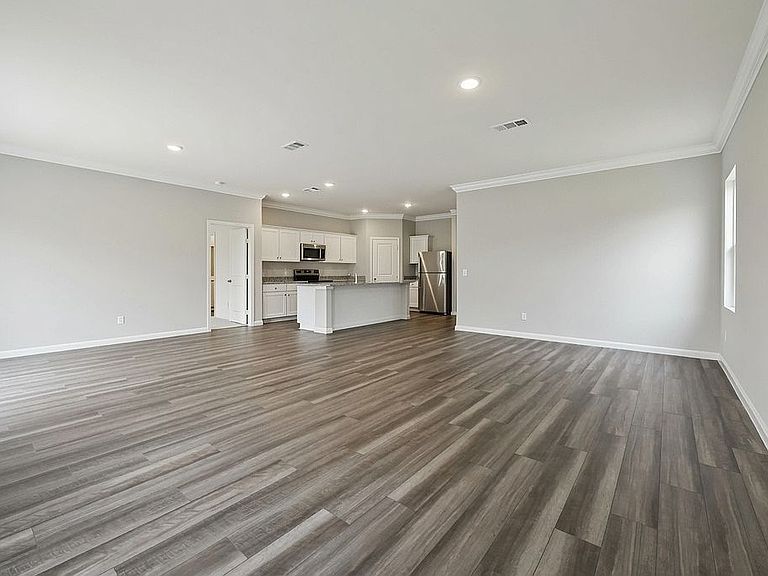
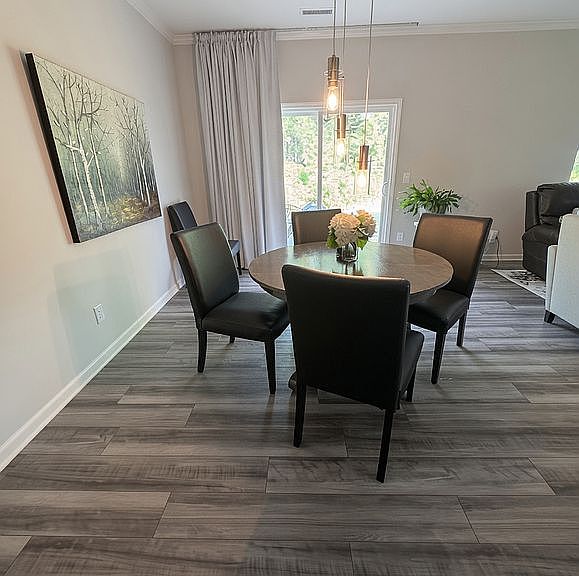
RARE 4.99% ASSUMABLE MORTGAGE Quiet Wooded Ranch on Cul-de-Sac Near Raleigh This nearly new 4 bedroom, 2 bath RANCH sits on a private 0.22-acre wooded lot on a quiet cul-de-sac. Enjoy privacy with mature trees while being conveniently located just 20 miles from Raleigh via US-264/US-64 and 16 miles from Wake Forest via HWY 96. Perfect for those seeking a peaceful retreat with nature at your doorstep — a City of Raleigh-maintained walking trail begins at the opposite end of your street for easy walking and dog-walking access. FINANCIAL WIN: Assume the seller’s low 4.99% mortgage rate (vs. current 6.75%+ market rates) and save significantly on monthly payments. Buyers work directly with the lender on the assumption— Average closing 45 days. Premium upgrades include new LVP flooring throughout. The home also features a two-car attached garage and access to the subdivision's community pool. Zoned for Wake County Public Schools. This home offers the perfect blend of privacy and convenient access to everything the Raleigh area has to offer. Seller is relocating to be closer to family. Taking early interest for this unique assumable rate opportunity. No listing agent solicitations. Call or text the owner directly at the number above. This is an assumable mortgage - if you click Call Agent or CONTACT AGENT button this will connect you to a random agent who does not represent this property. CALL OR TEXT THE OWNER DIRECTLY
Getting Around
 Car-Dependent
 Very Limited Transit
 Somewhat Bikeable
Schools
Construction
Condition
- Year built: 2024
Materials
- Roof: Shake / Shingle
Type & Style
- Home type: SingleFamily
- Architectural style: Conventional
Interior
Bedrooms & Bathrooms
- Bedrooms: 4
- Bathrooms: 2
- Full bathrooms: 2
Heating & Cooling
- Heating features: Heat pump,Electric
- Cooling features: Central
Interior Area
- Total interior livable area: 1,827 sqft
Property
Details
- Parcel number: 2706529119
Features
- Exterior features: Stone,Vinyl
Lot
- Lot size: 9,583 sqft
Parking
- Parking features: Garage - Attached