


9 Conifer Ridge Road, Cumberland Foreside, ME, 04110
About This Home
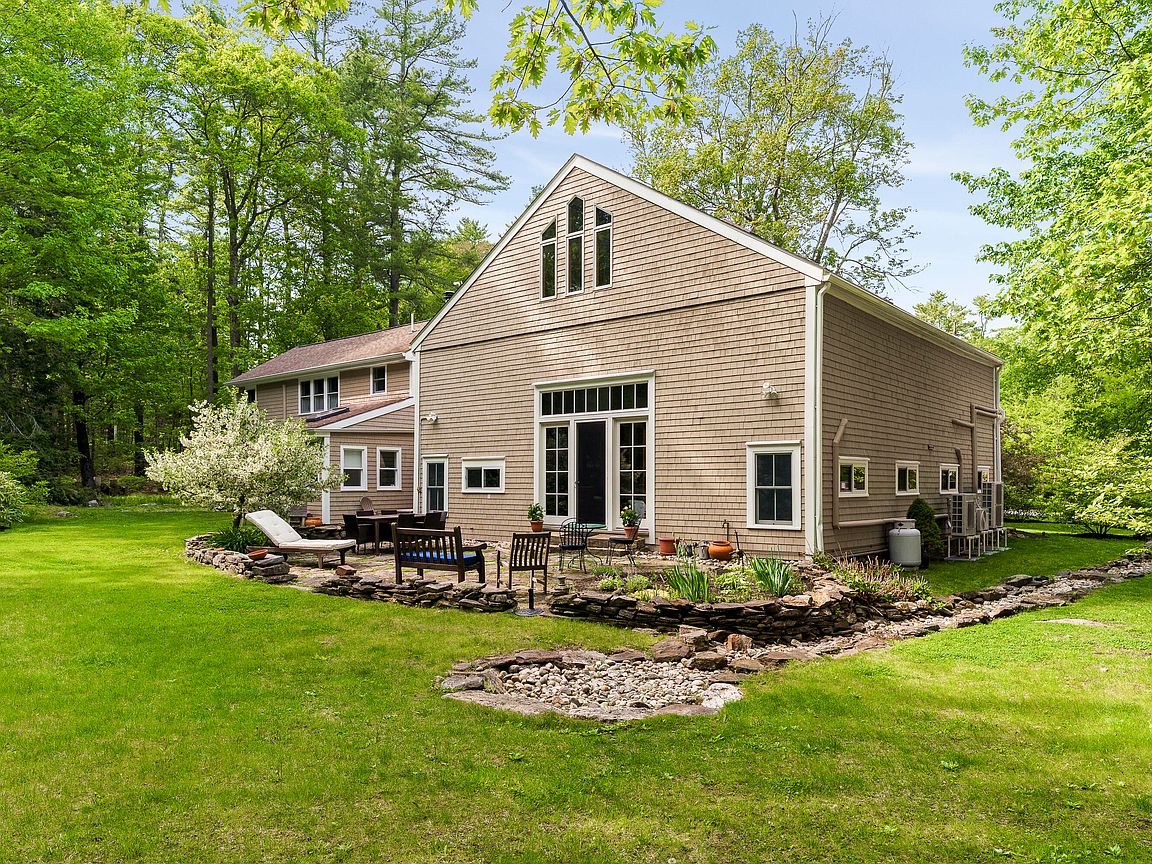
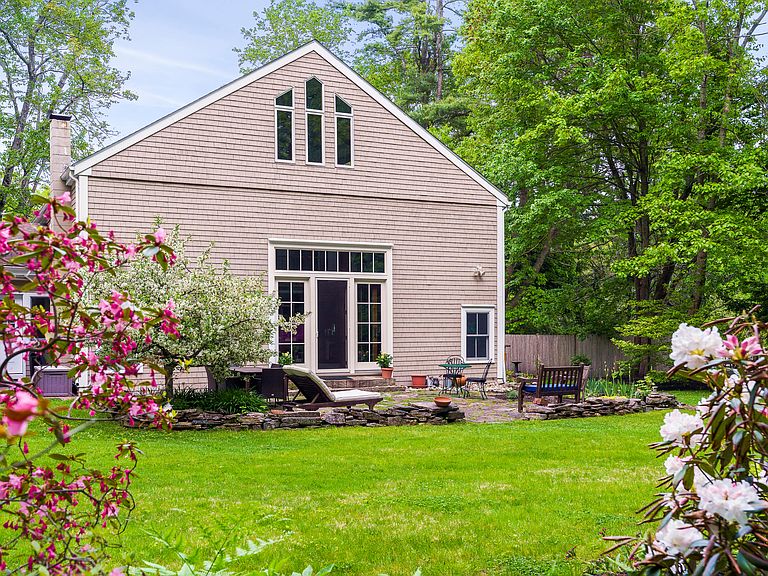
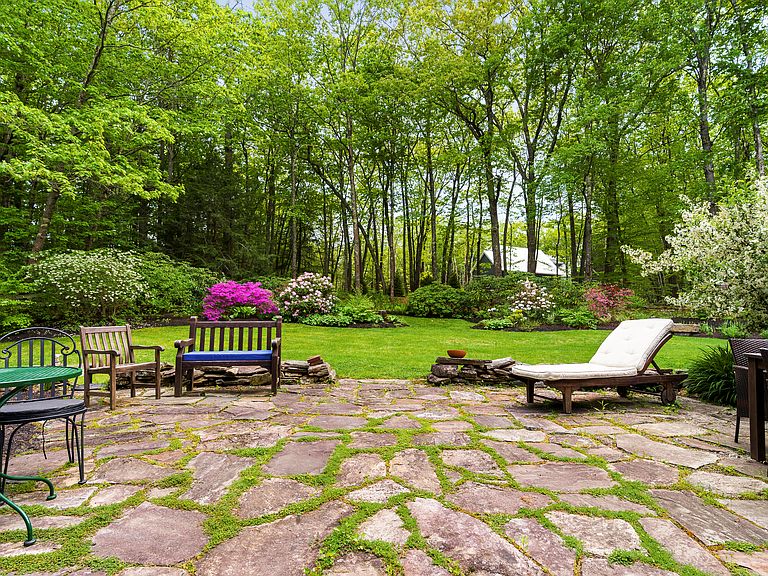
Cumberland Foreside post-and-beam barn home with accessory dwelling unit (ADU). The main residence offers 3-bedrooms, a loft, 2-baths, and more than 3,000 sq. ft. of living space. The 1-bedroom, 1-bath ADU is located above the attached two-car garage and features a private entrance and open-concept kitchen, dining, and living areas - ideal for guests, multigenerational living, a home office, or potential rental income. Originally constructed in 1812 as part of the Morrill Homestead, the barn was thoughtfully transformed into a residence beginning in the 1970s, with continued renovations over the years, including the addition of the two-car garage and ADU in the early 2000s. Lovingly maintained and carefully enhanced, the home blends historic character with modern comfort. Inside, the home showcases remarkable historic craftsmanship. Hand-hewn timbers are joined using traditional mortise-and-tenon construction, still bearing the original Roman numeral markings used by builders to align each beam. The dramatic 26-foot central cathedral ceiling creates a sense of scale, while the expansive original barn doorways fill the home with natural light and frame views of the stone patio and landscaped grounds. Thoughtfully curated architectural details, including reclaimed barn wood, period-inspired fixtures, vintage-style flathead nails, and carefully selected finishes, enhance the home's timeless appeal. The upper loft of the main home, previously used as an artist's studio, offers a flexible and inspiring space for creative pursuits. Outdoors, the property is a true horticultural haven with carefully designed gardens and plantings which create a vibrant, ever-changing landscape. The grounds attract a wide variety of birds and wildlife, offering a peaceful connection to nature. This property offers the perfect combination of historic charm, flexible living space, and an exceptional coastal Maine lifestyle.
Getting Around
 Car-Dependent
 Very Limited Transit
 Somewhat Bikeable
Schools
Construction
Condition
- Year built: 1986
Materials
- Foundation: Block,Slab,Stone,Other,Poured Concrete
- Roof: Shingle
- Construction materials: Other,Wood Frame,Shingle Siding,Wood Siding
Type & Style
- Home type: SingleFamily
- Architectural style: Colonial,Farmhouse
- Property subType: Single Family Residence
Interior
Appliances
- Appliances included: Cooktop,Dishwasher,Dryer,Microwave,Refrigerator,Wall Oven,Washer
Basement
- Basement: None,Crawl Space
Bedroom1
- Features: Closet,Vaulted Ceiling(s)
- Level: Second
Bedroom2
- Features: Closet,Vaulted Ceiling(s)
- Level: Second
Bedroom3
- Features: Closet
- Level: Second
Bedroom4
- Features: Above Garage,Closet
- Level: Second
Bedrooms & Bathrooms
- Bedrooms: 4
- Bathrooms: 3
- Full bathrooms: 3
Dining Room
- Features: Vaulted Ceiling(s)
- Level: First
Family Room
- Level: First
Features
- In-Law Floorplan
- Flooring: Carpet,Tile,Wood
- Finished area below ground: 0
- Finished area above ground: 3,769
Heating & Cooling
- Heating features: Baseboard,Heat Pump,Hot Water,Wood Stove
- Cooling features: Heat Pump
Interior Area
- Total structure area: 3,769
- Total interior livable area: 3,769 sqft
Kitchen
- Features: Eat-in Kitchen,Kitchen Island,Pantry
- Level: First
Laundry
- Level: First
Living Room
- Features: Heat Stove
- Level: First
Living Room
- Level: Second
Loft
- Features: Sleeping
- Level: Upper
Mud Room
- Level: First
Office
- Level: First
Other
- Features: Above Garage,Dining Area,Eat-in Kitchen,Full Bath
- Level: Second
Sunroom
- Features: Four-Season
- Level: First
Property
Details
- Parcel number: 9Conifer Ridge RoadCumberlaU04106
- Zoning: LDR
- Other equipment: Internet Access Available
Features
- Patio & porch: Patio
- Has view: Yes
- View description: Trees/Woods
Lot
- Lot size: 0.88 Acres
- Features: Near Country Club,Near Golf Course,Near Public Beach,Near Turnpike/Interstate,Near Town,Neighborhood,Landscaped,Wooded
Parking
- Total spaces: 2
- Parking features: Paved,On Site,Garage Door Opener
- Has garage: Yes
- Attached garage spaces: 2
- Covered spaces: 2
Climate Risk is Financial Risk
Every home has a financial story beyond the listing price. Below, you’ll see the climate risks that could affect this property — and in Bills & Affordability, how those risks may influence repairs, insurance, utilities, and long-term value.
Biggest Threats for This Home
- Ice Storm

- Winter Weather

- Coastal Flooding

- Cold Wave

- Hail

- Hurricane

- Lightning

- Strong Wind

- Tsunami

How This Home’s Risks Compare
FEMA Declared Disasters Across Maine Counties
Understanding the Costs
Financial advisors generally recommend spending no more than 30% of your gross household income on housing costs. In practice, many households stretch to 35% or beyond — especially in high-cost markets.
Estimated Costs Today
| Monthly | Annual | |
|---|---|---|
| Mortgage | $6,320 | $75,840 |
| Home Insurance | $216 | $2,592 |
| Property Taxes | $1,052 | $12,624 |
| Electricity | $547 | $6,574 |
| Total | $8,135 | $97,620 |
Income You'd Need if You Spent...
How Costs Could Change Over Time
Climate risk is quickly impacting all of the major home ownership costs. Adjust the growth rates and percentage of income spent on housing below to see how your housing costs could change over the next 10 years — and what income you'd need to keep up.
Comparing Against the Market
Price Per Sq Ft
vs Other Active Listings
Avg $/sqft
vs Homes Sold Last Month
Median $/sqft
Current Market Trends
Median Price Per Square Foot
The median price per square foot of homes sold in this area each month. Compare this to this listing's price per square foot to gauge whether the home is priced in line with recent sales.
Historicals for This Listing
Zestimate History ($/sqft)
Price History
| Date | Event | Price |
|---|---|---|
| 2026-07-23 | Price change | $1,250,000 |
| 2026-07-02 | Listed for sale | $1,275,000 |
| 2026-06-25 | Listing removed | $1,295,000 |
| 2026-05-29 | Price change | $1,295,000 |
| 2026-05-13 | Price change | $1,325,000 |
| 2026-04-09 | Listed for sale | $1,375,000 |
For Sale by Agent
 View on Zillow