


12 South Main Street, Kennebunkport, ME, 04046
About This Home
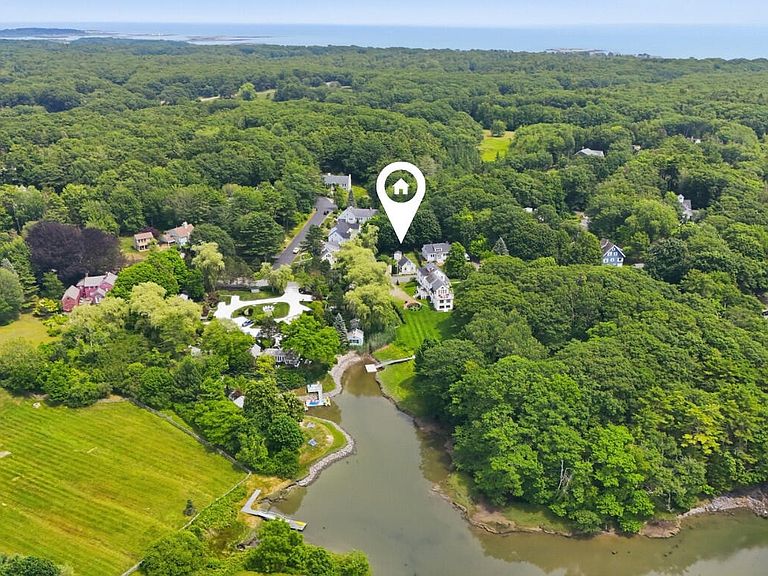
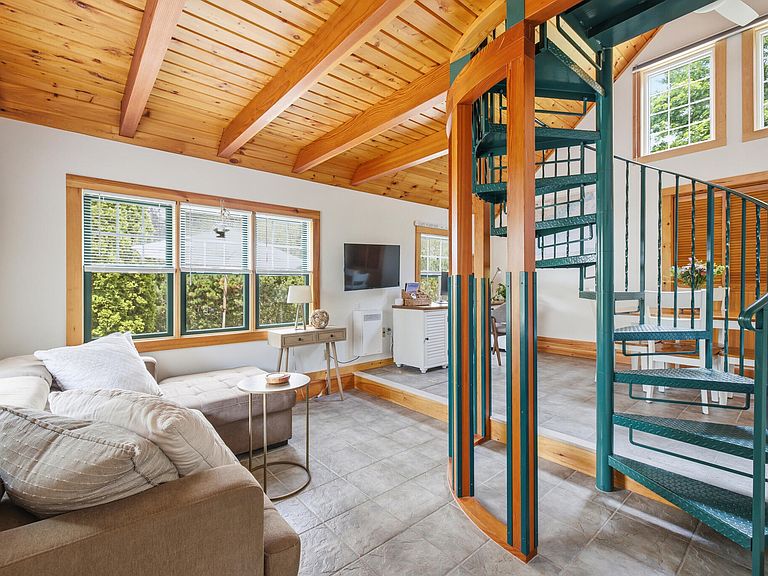
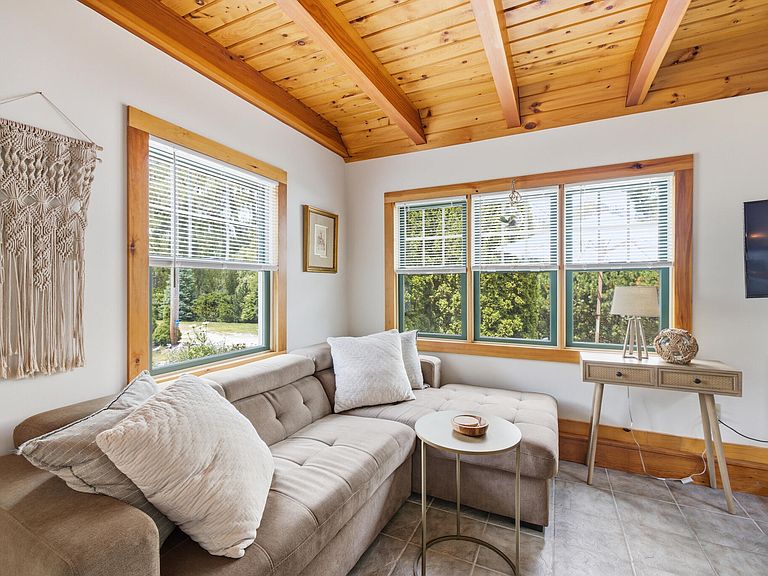
Welcome to this beautifully maintained one-bedroom, one-bathroom coastal cottage in the heart of Kennebunkport. Inside, you'll find a light-filled, open-concept living space highlighted by wood ceilings with exposed beams, abundant windows, and warm natural finishes throughout. A striking spiral staircase serves as an architectural centerpiece, adding character while leading to the bedroom loft, where you can enjoy seasonal river views. Outside, enjoy beautifully landscaped perennial gardens framed by stone walls, mature trees, a large storage shed, and a private patio--perfect for morning coffee, outdoor dining, or relaxing summer evenings. The picturesque exterior features cedar-shingle siding, decorative scalloped gable accents, and colorful window boxes, creating exceptional curb appeal. Whether you're searching for a turn key year-round residence, a weekend retreat, or an investment opportunity, this inviting cottage located in one of the most desirable Kennebunkport locations, offers timeless coastal charm, and a tranquil setting ready to be enjoyed. Just minutes from Kennebunkport's award-winning restaurants, boutique shops, galleries, and local attractions.
Getting Around
 Car-Dependent
 Very Limited Transit
 Somewhat Bikeable
Schools
Construction
Condition
- Year built: 1950
Materials
- Foundation: Poured Concrete
- Roof: Shingle
- Construction materials: Wood Frame,Shingle Siding,Wood Siding
Type & Style
- Home type: SingleFamily
- Architectural style: Cottage
- Property subType: Single Family Residence
Interior
Appliances
- Appliances included: Dryer,Gas Range,Refrigerator,Washer
Basement
- Has basement: Yes
- Basement: Interior Entry,Other
Bedroom1
- Level: Second
Bedrooms & Bathrooms
- Bedrooms: 1
- Bathrooms: 1
- Full bathrooms: 1
Features
- Shower
- Flooring: Tile,Wood
- Finished area below ground: 0
- Finished area above ground: 484
Heating & Cooling
- Heating features: Heat Pump
- Cooling features: Heat Pump
Interior Area
- Total structure area: 484
- Total interior livable area: 484 sqft
Kitchen
- Features: Cathedral Ceiling(s),Eat-in Kitchen
- Level: First
Living Room
- Level: First
Property
Details
- Parcel number: 12Southmainstreetkennebunkport04046
- Zoning: VR
- Other equipment: Cable
Features
- Patio & porch: Patio
- Has view: Yes
- View description: Scenic
- Waterbody name: Kennebunk River
Lot
- Lot size: 6,969 sqft
- Features: City Lot,Near Golf Course,Near Public Beach,Near Shopping,Level,Landscaped
Parking
- Parking features: Other,1 - 4 Spaces