


9330 Hazen Dr, Beverly Hills, CA, 90210
About This Home
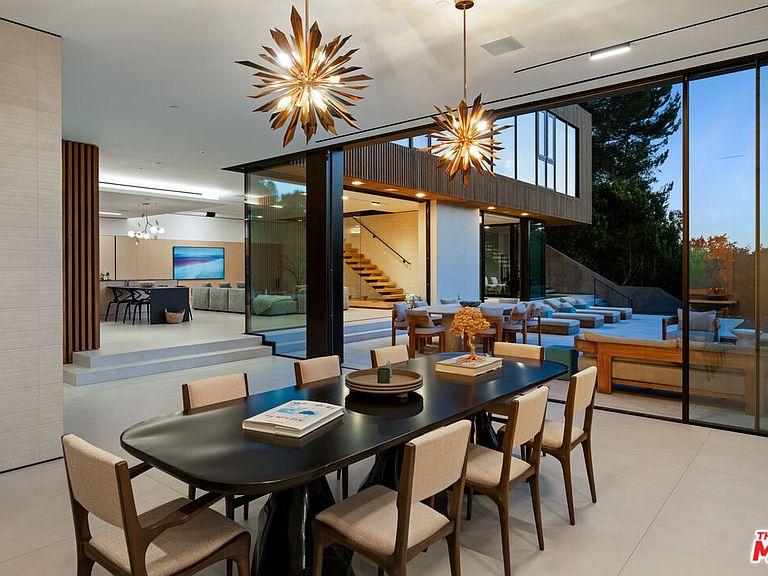
Tucked behind a double-gated, private cul-de-sac in Beverly Hills, this architectural estate presents a rare opportunity to own a Tag Front-designed masterpiece. Set apart from the city below, the home unfolds across three levels of light-filled living space, where walls of glass dissolve the line between indoors and out. Mature trees and a living wall envelop the property in total privacy, with sweeping hilltop views. The architecture pairs cool stone and metal finishes with warm wood tones, a material palette carried through white oak floors and sculptural stone-and-wood wall treatments that give every room a grounded, tactile richness. Designed for a life lived outdoors as much as in, the residence offers six-bedroom suites, a cook's kitchen, a generous family room, a poolside lounge, and a private elevator connecting all levels. A detached loft guest house adds flexibility for visitors or staff. Outside, multiple terraces and balconies lead to a rooftop kitchen, an infinity-edge pool and spa, and a Baja shelf all framed by uninterrupted views. Smart home technology runs throughout, quietly powering a property built for both grand entertaining and everyday calm. The sale includes the adjacent lot (APN 4388-019-015), bringing the combined parcels to over 1.7 acres, a rare offering of scale and privacy in this part of Beverly Hills. Minutes from the energy of Beverly Hills, yet worlds away in feel, 9330 Hazen Drive delivers the privacy of a mountain retreat with the address of one of the world's most coveted zip codes, now paired with the rare luxury of nearly double the land.
Getting Around
 Car-Dependent
 No Nearby Transit
 Somewhat Bikeable
Schools
Construction
Condition
- Year built: 2021
Type & Style
- Home type: SingleFamily
- Architectural style: Modern
- Property subType: Residential,Single Family Residence
Interior
Appliances
- Appliances included: Convection Oven,Gas Cooktop,Double Oven,Freezer,Refrigerator,Washer,Barbeque,Disposal,Exhaust Fan,Ice Maker,Dryer,Dishwasher
- Laundry features: Inside,Laundry Area,Gas Dryer Hookup
Bedrooms & Bathrooms
- Bedrooms: 6
- Bathrooms: 11
- Full bathrooms: 1
- 3/4 bathrooms: 8
- 1/2 bathrooms: 2
Features
- Elevator,Built-Ins,Dining Area,Kitchen Island,Breakfast Counter / Bar
- Flooring: Hardwood,Porcelain,Carpet
- Fireplace features: Outside
- Fireplace: Yes
Heating & Cooling
- Heating features: Central
- Cooling features: Central Air,Zoned
Interior Area
- Total structure area: 8,802
- Total interior livable area: 8,802 sqft
Property
Details
- Parcel number: 4388019022
- Zoning: LARE15
- Special condition: Standard
- Other equipment: Cable
Features
- Levels: Three Or More
- Stories: 2
- Private pool: Yes
- Pool features: Infinity,In Ground,Heated And Filtered,Private
- Patio & porch: Deck
- Spa features: Heated,In Ground
- Has view: Yes
- View description: Trees/Woods,Pool,Hills,Peek-A-Boo,Canyon
- Has water view: Yes
Lot
- Lot size: 1.22 Acres
- Lot size dimensions: 88 x 590
Parking
- Total spaces: 10
- Parking features: Carport,Garage - 3 Car,Garage Is Attached,Direct Access,Auto Driveway Gate,Driveway
- Has garage: Yes
- Attached garage spaces: 3
- Covered spaces: 3
- Has uncovered spaces: Yes
- Carport: Yes
Climate Risk is Financial Risk
Every home has a financial story beyond the listing price. Below, you’ll see the climate risks that could affect this property — and in Bills & Affordability, how those risks may influence repairs, insurance, utilities, and long-term value.
Biggest Threats for This Home
- Earthquake

- Heat Wave

- Inland Flooding

- Wildfire

How This Home’s Risks Compare
FEMA Declared Disasters in Los Angeles County and California
Understanding the Costs
Financial advisors generally recommend spending no more than 30% of your gross household income on housing costs. In practice, many households stretch to 35% or beyond — especially in high-cost markets.
Estimated Costs Today
| Monthly | Annual | |
|---|---|---|
| Mortgage | $80,399 | $964,788 |
| Home Insurance * | $2,917 | $35,004 |
| Property Taxes | $14,948 | $179,376 |
| Electricity | $1,887 | $22,649 |
| Total | $100,151 | $1,201,812 |
Income You'd Need if You Spent...
California FAIR Plan Programs
How Costs Could Change Over Time
Climate risk is quickly impacting all of the major home ownership costs. Adjust the growth rates and percentage of income spent on housing below to see how your housing costs could change over the next 10 years — and what income you'd need to keep up.
Comparing Against the Market
Price Per Sq Ft
vs Other Active Listings
Avg $/sqft
vs Homes Sold Last Month
Median $/sqft
Current Market Trends
Median Price Per Square Foot
The median price per square foot of homes sold in this area each month. Compare this to this listing's price per square foot to gauge whether the home is priced in line with recent sales.
Historicals for This Listing
Zestimate History ($/sqft)
Price History
| Date | Event | Price |
|---|---|---|
| 2026-06-25 | Listed for sale | $15,900,000 |
| 2022-05-03 | Sold | $12,960,000 |
| 2022-04-04 | Contingent | $14,900,000 |
| 2022-01-13 | Price change | $14,900,000 |
| 2021-10-25 | Price change | $15,995,000 |
| 2021-08-18 | Listed for sale | $17,750,000 |
| 2012-04-13 | Sold | $880,008 |
| 2012-02-08 | Listed for sale | $999,000 |
| 2000-11-22 | Sold | $890,000 |
 View on Zillow