



14 Hampton Glen Drive #51, Kennebunk, ME, 04043
About This Home
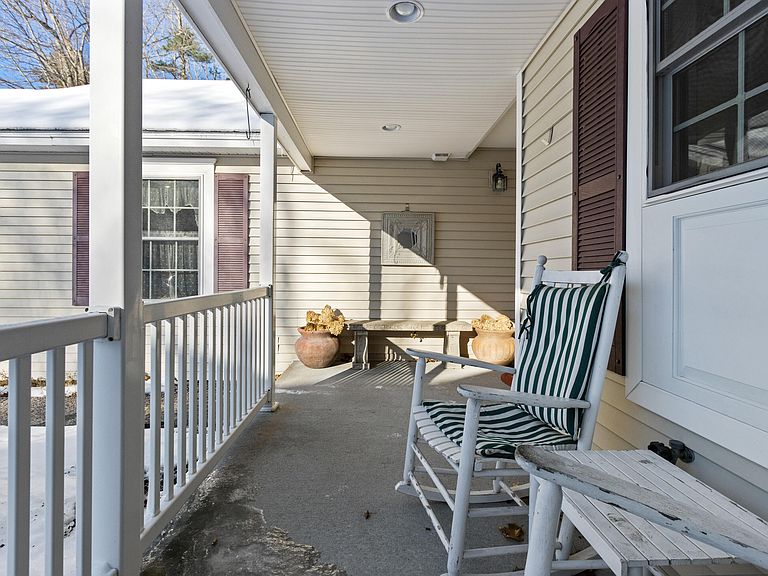
Spring has arrived and so has your opportunity. Freshly repriced and ready for its next chapter, this lightly lived-in Kennebunk condo blends coastal charm with everyday comfort in a setting that simply feels like home. Sip your morning coffee from the covered front porch, then step inside to an airy, open-concept layout crowned by soaring vaulted ceilings and a sunlit loft with a skylight - equally suited as a home office, reading retreat, or creative studio. The back deck overlooks a tranquil natural setting, making quiet evenings effortless. The two-level floor plan is as functional as it is flexible: a bedroom and full bath on each level means seamless hosting, multi-generational living, or simply the privacy you've been looking for. First-floor laundry, an attached garage, and a full basement mean storage and convenience are never an afterthought. The owners invested in extra insulation for year-round efficiency, and Kennebunk's notably lower electricity rates mean ongoing savings that add up. A Biasi boiler keeps the cold at bay through Maine's winters without skipping a beat. Beyond the front door, the lifestyle delivers: stroll onsite trails, browse the nearby boutiques and dining of downtown Kennebunk, catch a sunset at the beach, or hop on the Maine Turnpike for an easy commute. It's the kind of community you'll want to come home to. Don't wait - repriced to move.
Getting Around
 Car-Dependent
 Very Limited Transit
 Somewhat Bikeable
Schools
Construction
Condition
- Year built: 2001
Materials
- Foundation: Poured Concrete
- Roof: Shingle
- Construction materials: Wood Frame,Vinyl Siding
Type & Style
- Home type: Condo
- Property subType: Condominium
Interior
Appliances
- Appliances included: Dishwasher,Disposal,Dryer,Microwave,Electric Range,Refrigerator,Washer
Basement
- Has basement: Yes
- Basement: Interior Entry,Full,Unfinished
Bedroom2
- Features: Closet
- Level: Second
Bedrooms & Bathrooms
- Bedrooms: 2
- Bathrooms: 2
- Full bathrooms: 2
Dining Room
- Features: Dining Area
- Level: First
Features
- 1st Floor Primary Bedroom w/Bath,One-Floor Living,Storage
- Flooring: Carpet,Wood
- Finished area below ground: 0
- Finished area above ground: 1,455
- Common walls with other units/homes: 2+ Common Walls
Heating & Cooling
- Heating features: Baseboard,Hot Water
- Cooling features: Window Unit(s)
Interior Area
- Total structure area: 1,455
- Total interior livable area: 1,455 sqft
Kitchen
- Level: First
Living Room
- Features: Vaulted Ceiling(s)
- Level: First
Loft
- Features: Skylight
- Level: Second
Primary Bedroom
- Features: Closet
- Level: First
Property
Details
- Parcel number: 14HAMPTONGLENDR51KENNEBUN56000551
- Zoning: Village Residential
Features
- Patio & porch: Deck,Porch
- Has view: Yes
- View description: Trees/Woods
Lot
- Lot size: 1 Acres
- Features: Near Turnpike/Interstate,Near Town,Neighborhood,Level,Landscaped,Wooded
Parking
- Total spaces: 1
- Parking features: Paved,1 - 4 Spaces,On Site
- Has garage: Yes
- Attached garage spaces: 1
- Covered spaces: 1
Climate Risk is Financial Risk
Every home has a financial story beyond the listing price. Below, you’ll see the climate risks that could affect this property — and in Bills & Affordability, how those risks may influence repairs, insurance, utilities, and long-term value.
Biggest Threats for This Home
- Ice Storm

- Hurricane

- Inland Flooding

- Lightning

- Winter Weather

- Tsunami

How This Home’s Risks Compare
FEMA Declared Disasters Across Maine Counties
Understanding the Costs
Financial advisors generally recommend spending no more than 30% of your gross household income on housing costs. In practice, many households stretch to 35% or beyond — especially in high-cost markets.
Estimated Costs Today
| Monthly | Annual | |
|---|---|---|
| Mortgage | $2,351 | $28,212 |
| Home Insurance | $107 | $1,284 |
| Property Taxes | $344 | $4,128 |
| Electricity | $244 | $2,930 |
| Total | $3,046 | $36,552 |
Income You'd Need if You Spent...
How Costs Could Change Over Time
Climate risk is quickly impacting all of the major home ownership costs. Adjust the growth rates and percentage of income spent on housing below to see how your housing costs could change over the next 10 years — and what income you'd need to keep up.
Comparing Against the Market
Price Per Sq Ft
vs Other Active Listings
Avg $/sqft
vs Homes Sold Last Month
Median $/sqft
Current Market Trends
Median Price Per Square Foot
The median price per square foot of homes sold in this area each month. Compare this to this listing's price per square foot to gauge whether the home is priced in line with recent sales.
Historicals for This Listing
Zestimate History ($/sqft)
Price History
| Date | Event | Price |
|---|---|---|
| 2026-05-05 | Price change | $465,000 |
| 2026-03-16 | Listed for sale | $479,000 |
| 2025-12-29 | Listing removed | $500,000 |
| 2025-12-09 | Listed for sale | $500,000 |
For Sale by Agent
 View on Zillow