


1865 Loma Vista Dr, Beverly Hills, CA, 90210
About This Home
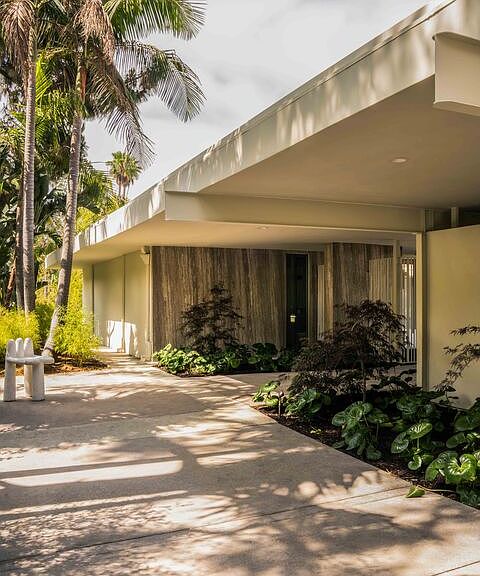
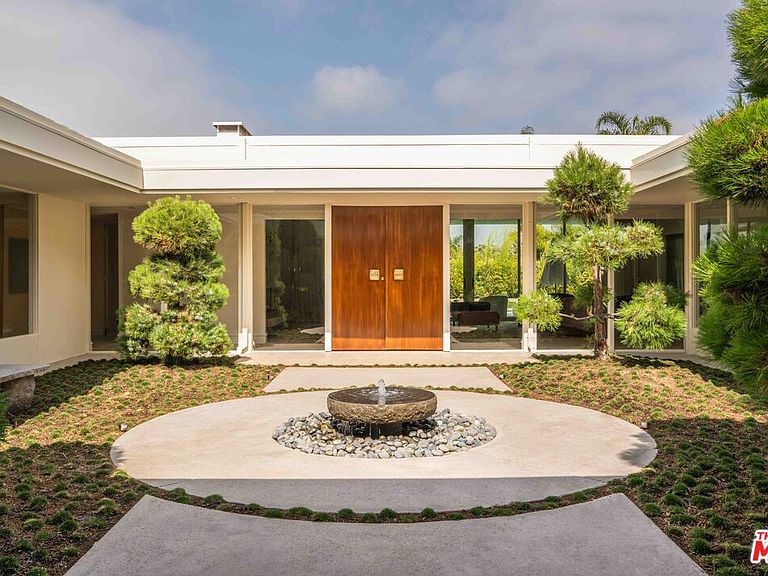
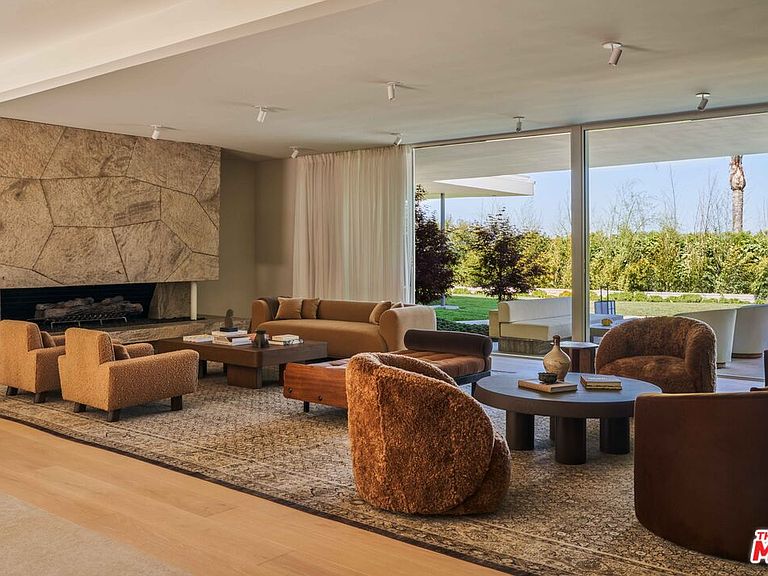
One of the finest mid-century architectural homes in Trousdale, OSKLO House sits on a flat half-acre lot with sweeping views of West LA. Designed by Benton & Parks AIA in 1966 and completely reimagined by OSKLO, this approx. 6,200 SF estate blends iconic design with modern luxury. A dramatic courtyard with a sculptural fountain sets the tone for the fully furnished, turnkey residence. Inside, the living room features an oversized fireplace and floor-to-ceiling windows, creating a striking introduction to the home. Custom OSKLO furnishings, museum-quality antiquities, and curated vintage pieces beautifully complement the rich materials and finishes throughout. No expense was spared. The kitchen embodies classic Beverly Hills living, complete with a breakfast nook, butler's pantry, and a wall of windows opening to the garden. The primary suite, showcasing nearly $1 million in stonework, offers wraparound windows overlooking the backyard and city lights beyond. A long hallway above a Japanese-inspired atrium leads to three ensuite bedrooms, with an additional ensuite near the kitchen and a pool bath by the outdoor cabana ideal for hosting. Outside, the angular pool pavilion includes multiple lounge areas, a swimming pool, fire pit, and outdoor bar, capturing the essence of Trousdale's signature indoor-outdoor lifestyle. Also available for lease.
Getting Around
 Car-Dependent
 No Nearby Transit
 Somewhat Bikeable
Schools
Construction
Condition
- Year built: 1966
Type & Style
- Home type: SingleFamily
- Architectural style: Mid-Century
- Property subType: Residential,Single Family Residence
Interior
Appliances
- Appliances included: Dryer,Dishwasher,Freezer,Disposal,Refrigerator,Range/Oven,Washer
- Laundry features: Laundry Area
Bedrooms & Bathrooms
- Bedrooms: 5
- Bathrooms: 7
- Full bathrooms: 6
- 1/2 bathrooms: 1
Features
- Built-Ins
- Flooring: Mixed,Hardwood
- Fireplace features: Family Room,Living Room
- Fireplace: Yes
Heating & Cooling
- Heating features: Central
- Cooling features: Central Air
Interior Area
- Total structure area: 6,200
- Total interior livable area: 6,200 sqft
Property
Details
- Parcel number: 4391008020
- Zoning: BHR1*
- Special condition: Standard
- Other equipment: Other
Features
- Levels: One
- Stories: 1
- Pool features: Heated,In Ground
- Spa features: Heated,In Ground
- Has view: Yes
- View description: City,Hills,City Lights,Tree Top
Lot
- Lot size: 0.46 Acres
- Lot size dimensions: 126 x 160
Parking
- Total spaces: 13
- Parking features: Gated
- Covered spaces: 3
- Has uncovered spaces: Yes
- Uncovered spaces: 10
Climate Risk is Financial Risk
Every home has a financial story beyond the listing price. Below, you’ll see the climate risks that could affect this property — and in Bills & Affordability, how those risks may influence repairs, insurance, utilities, and long-term value.
Biggest Threats for This Home
- Earthquake

- Inland Flooding

- Heat Wave

- Wildfire

How This Home’s Risks Compare
FEMA Declared Disasters in Los Angeles County and California
Understanding the Costs
Financial advisors generally recommend spending no more than 30% of your gross household income on housing costs. In practice, many households stretch to 35% or beyond — especially in high-cost markets.
Estimated Costs Today
| Monthly | Annual | |
|---|---|---|
| Mortgage | $85,354 | $1,024,248 |
| Home Insurance * | $3,097 | $37,164 |
| Property Taxes | $17,166 | $205,992 |
| Electricity | $1,329 | $15,954 |
| Total | $106,946 | $1,283,352 |
Income You'd Need if You Spent...
California FAIR Plan Programs
How Costs Could Change Over Time
Climate risk is quickly impacting all of the major home ownership costs. Adjust the growth rates and percentage of income spent on housing below to see how your housing costs could change over the next 10 years — and what income you'd need to keep up.
Comparing Against the Market
Price Per Sq Ft
vs Other Active Listings
Avg $/sqft
vs Homes Sold Last Month
Median $/sqft
Current Market Trends
Median Price Per Square Foot
The median price per square foot of homes sold in this area each month. Compare this to this listing's price per square foot to gauge whether the home is priced in line with recent sales.
Historicals for This Listing
Zestimate History ($/sqft)
Price History
| Date | Event | Price |
|---|---|---|
| 2026-04-29 | Listing removed | $95,000 |
| 2026-04-16 | Listed for sale | $16,880,000 |
| 2026-03-09 | Listed for rent | $95,000 |
| 2026-02-27 | Listing removed | $98,000 |
| 2026-01-10 | Listed for rent | $98,000 |
| 2025-07-30 | Listing removed | $95,000 |
| 2025-07-22 | Listed for rent | $95,000 |
| 2024-03-12 | Sold | $6,500,000 |
| 2022-10-01 | Listing removed | -- |
| 2022-09-12 | Price change | $19,500 |
| 2022-07-05 | Listed for rent | $23,900 |
| 1996-09-09 | Sold | $1,047,000 |
 View on Zillow