


500 Chalette Dr, Beverly Hills, CA, 90210
About This Home
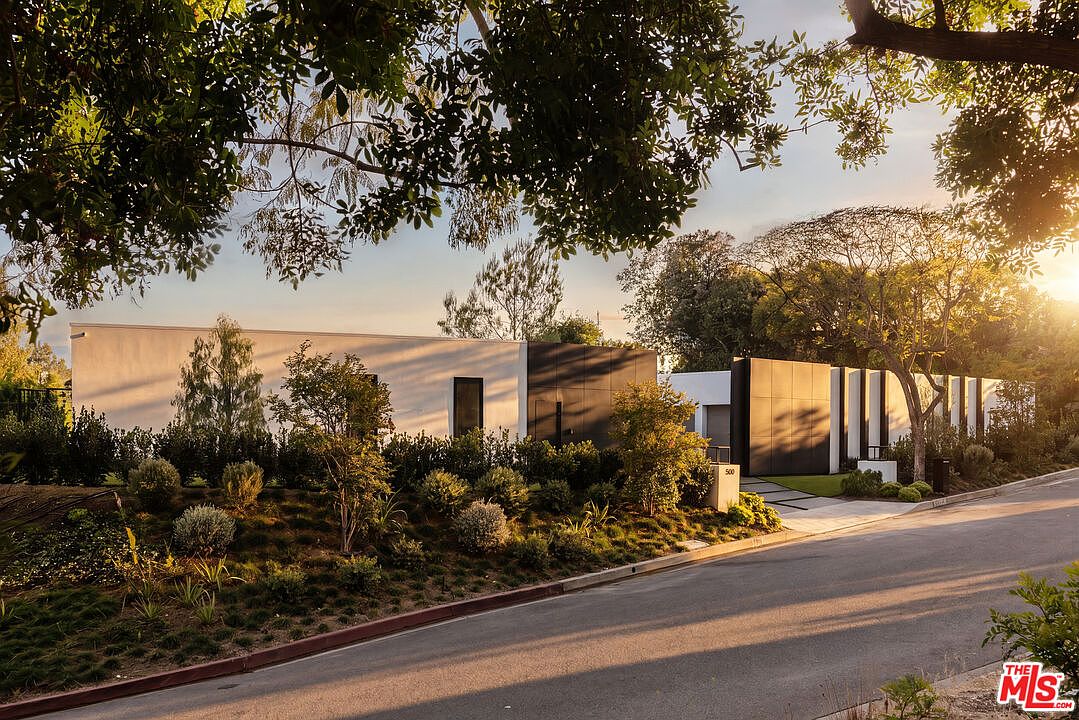
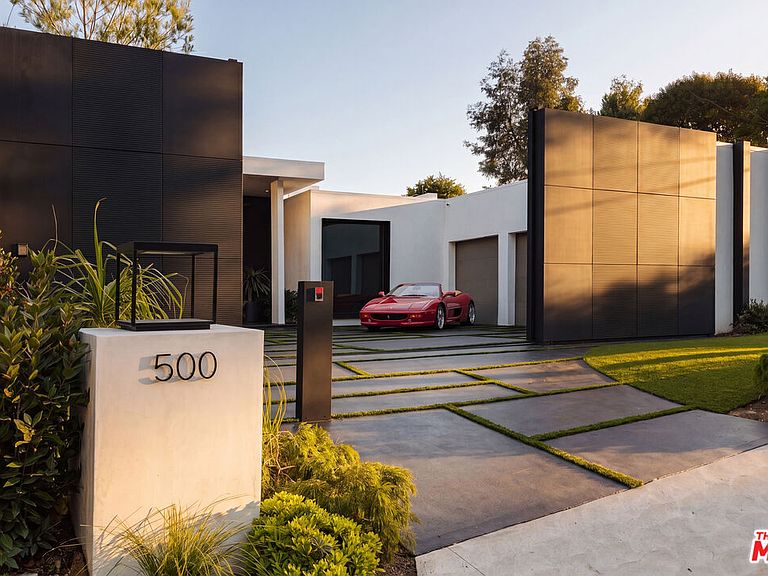
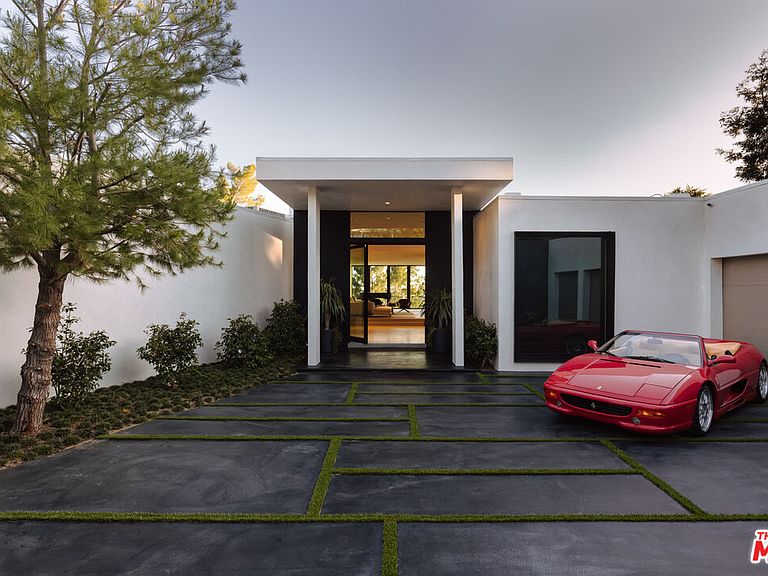
Situated in the prestigious neighborhood of Trousdale Estates widely regarded as one of the most coveted enclaves in Beverly Hills, 500 Chalette is a private contemporary estate that seamlessly blends architectural sophistication with resort-style living. Set behind a dramatic gated entrance, the property offers exceptional privacy, security, and a true compound-like atmosphere in one of the city's most exclusive locations. Designed by Nicole Sassaman, the residence features five bedrooms plus an additional office/optional sixth bedroom and eight bathrooms, thoughtfully designed with the finest materials and craftsmanship throughout. Two stunning Poliform kitchens fully equipped with Gaggenau appliances serve as the heart of the home, while custom Poliform closet systems and bespoke European chevron-patterned flooring elevate the living experience with understated luxury. Expansive walls of glass seamlessly connect the interior spaces to the surrounding grounds, maximizing natural light and showcasing the property's beautiful setting. Designed for both grand-scale entertaining and everyday enjoyment, the outdoor spaces are highlighted by an oversized pool deck, breathtaking views, and lush mature landscaping that enhances the estate's remarkable privacy. Multiple lounge and entertaining areas create a true resort environment, perfectly suited for Southern California's celebrated indoor-outdoor lifestyle. A large motor court, three-car garage, and expansive gated driveway provide ample parking and reinforce the estate's impressive presence. Combining world-class finishes, exceptional privacy, and a coveted Trousdale Estates address, 500 Chalette presents a rare opportunity to own a turnkey luxury compound in one of Beverly Hills' most desirable neighborhoods.
Getting Around
 Car-Dependent
 No Nearby Transit
 Somewhat Bikeable
Schools
Construction
Condition
- Year built: 1962
Type & Style
- Home type: SingleFamily
- Architectural style: Mid-Century
- Property subType: Residential,Single Family Residence
Interior
Appliances
- Appliances included: Dryer,Dishwasher,Freezer,Range/Oven,Refrigerator,Washer
- Laundry features: Laundry Room
Bedrooms & Bathrooms
- Bedrooms: 6
- Bathrooms: 8
- Full bathrooms: 7
- 1/2 bathrooms: 1
Features
- Flooring: Hardwood
- Fireplace features: None
Heating & Cooling
- Heating features: Central
- Cooling features: Central Air
Interior Area
- Total structure area: 6,569
- Total interior livable area: 6,569 sqft
Property
Details
- Parcel number: 4391012006
- Zoning: BHR1*
- Special condition: Standard
Features
- Levels: One
- Pool features: In Ground
- Spa features: In Ground
- Has view: Yes
- View description: Trees/Woods,Tree Top,Peek-A-Boo,City Lights,Coastline
- Has water view: Yes
- Water view: Coastline
Lot
- Lot size: 0.48 Acres
Parking
- Total spaces: 6
- Parking features: Garage - 3 Car,Driveway
- Has garage: Yes
- Has uncovered spaces: Yes
Climate Risk is Financial Risk
Every home has a financial story beyond the listing price. Below, you’ll see the climate risks that could affect this property — and in Bills & Affordability, how those risks may influence repairs, insurance, utilities, and long-term value.
Biggest Threats for This Home
- Earthquake

- Inland Flooding

- Heat Wave

- Wildfire

How This Home’s Risks Compare
FEMA Declared Disasters in Los Angeles County and California
Understanding the Costs
Financial advisors generally recommend spending no more than 30% of your gross household income on housing costs. In practice, many households stretch to 35% or beyond — especially in high-cost markets.
Estimated Costs Today
| Monthly | Annual | |
|---|---|---|
| Mortgage | $85,935 | $1,031,220 |
| Home Insurance * | $3,118 | $37,416 |
| Property Taxes | $17,259 | $207,108 |
| Electricity | $1,408 | $16,903 |
| Total | $107,720 | $1,292,640 |
Income You'd Need if You Spent...
California FAIR Plan Programs
How Costs Could Change Over Time
Climate risk is quickly impacting all of the major home ownership costs. Adjust the growth rates and percentage of income spent on housing below to see how your housing costs could change over the next 10 years — and what income you'd need to keep up.
Comparing Against the Market
Price Per Sq Ft
vs Other Active Listings
Avg $/sqft
vs Homes Sold Last Month
Median $/sqft
Current Market Trends
Median Price Per Square Foot
The median price per square foot of homes sold in this area each month. Compare this to this listing's price per square foot to gauge whether the home is priced in line with recent sales.
Historicals for This Listing
Zestimate History ($/sqft)
Price History
| Date | Event | Price |
|---|---|---|
| 2026-06-22 | Listed for sale | $16,995,000 |
| 2023-11-06 | Sold | $6,700,000 |
| 2023-09-28 | Pending sale | $6,995,000 |
| 2023-06-20 | Listed for sale | $6,995,000 |
| 2023-06-09 | Contingent | $6,995,000 |
| 2023-03-27 | Listed for sale | $6,995,000 |
| 2023-03-14 | Listing removed | -- |
| 2022-12-12 | Listed for sale | $7,450,000 |
| 2004-05-07 | Sold | $2,795,000 |
 View on Zillow