


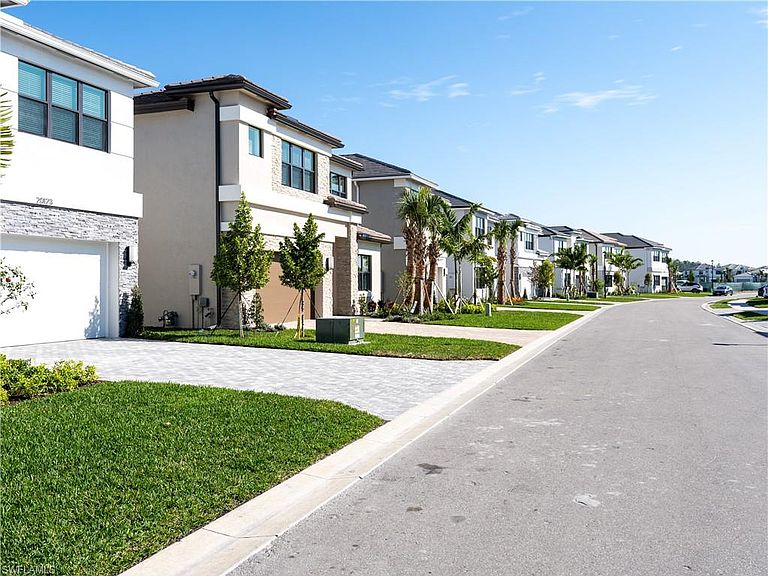


20123 Camellia Crosse LN, Estero, FL, 33928
About This Home
Experience elevated coastal living in this stunning 5-bedroom, 7-bath waterfront residence, where thoughtful design meets high-end finishes throughout. This home is loaded with premium upgrades and crafted for both elegant entertaining and everyday comfort. The heart of the home is a luxury designer kitchen featuring quartz countertops and full-height quartz backsplash (Pietra finish), an oversized island with undermount sink, and sleek Cabico Regola Gloss cabinetry with soft-close drawers. GE stainless steel appliances, a Moen soap dispenser, and air-switch garbage disposal complete this sophisticated culinary space. The primary suites offer spa-level relaxation. Master Baths showcase Pearl Jasmine quartz vanity tops, frameless 3/8” glass shower enclosures, custom soft-close cabinetry, Kohler fixtures, and dramatic floor-to-ceiling tile with waterfall layouts. A soaking tub adds to the retreat-like atmosphere. Additional bathrooms continue the luxury aesthetic with frameless glass showers, premium quartz surfaces, upgraded tile to the ceiling, polished chrome hardware, and Kohler fixtures — creating a consistent high-end feel across all 7 baths. The cabana bath is perfectly positioned for guests and outdoor living, finished with Miami White quartz, Editorial Volakas tile, and elegant chrome details. Interior enhancements include nearly $24,000 in upgrades, such as a modern stain-grade staircase, smooth window coverings, brushed nickel hardware, an upgraded performance A/C system, and a 300-amp electrical panel for enhanced capacity. The laundry room features stylish tile flooring (Shaw Omega, Silver finish). Set on the water, this home blends luxury finishes, modern systems, and resort-style comfort — an exceptional opportunity to own a beautifully upgraded waterfront property designed for refined living. Tenant occupied.
Getting Around
 Car-Dependent
 Very Limited Transit
 Somewhat Bikeable
Schools
Construction
Condition
- Year built: 2023
Materials
- Foundation: Concrete Block
- Roof: Shingle
- Construction materials: Block,Stucco
Type & Style
- Home type: SingleFamily
- Property subType: Single Family Residence
Interior
Appliances
- Appliances included: Dishwasher,Dryer,Microwave,Range,Refrigerator/Freezer,Washer
Bedrooms & Bathrooms
- Bedrooms: 5
- Bathrooms: 7
- Full bathrooms: 7
Dining Room
- Features: Breakfast Bar, Eat-in Kitchen, Formal
Features
- Built-In Cabinets,Smoke Detectors,Family Room,Great Room,Screened Lanai/Porch
- Door features: Impact Resistant Doors
- Window features: Impact Resistant Windows
- Flooring: Carpet,Tile
Heating & Cooling
- Heating features: Central
- Cooling features: Central Air
Interior Area
- Total structure area: 5,152
- Total interior livable area: 4,435 sqft
Property
Details
- Parcel number: 304626E202000.0460
Features
- Levels: Two
- Stories: 2
- Pool features: Community
- Patio & porch: Patio,Screened Lanai/Porch
- Has view: Yes
- View description: Lake
- Has water view: Yes
- Water view: Lake
- On waterfront: Yes
- Waterfront features: Lake
- Frontage type: Lakefront
Lot
- Lot size: 5,832 sqft
- Features: Regular
Parking
- Total spaces: 2
- Parking features: Driveway,Attached
- Has garage: Yes
- Attached garage spaces: 2
- Covered spaces: 2
- Has uncovered spaces: Yes