


212 Emerald Creek Ave, Greer, SC, 29651
About This Home
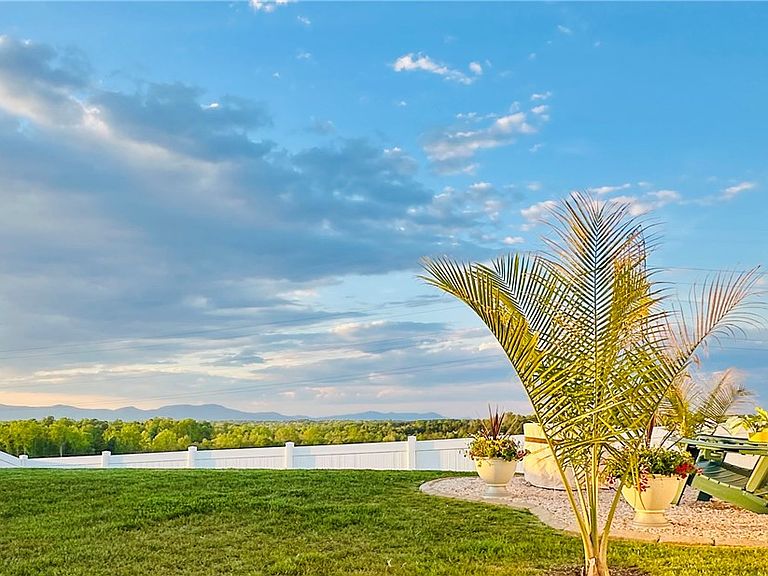
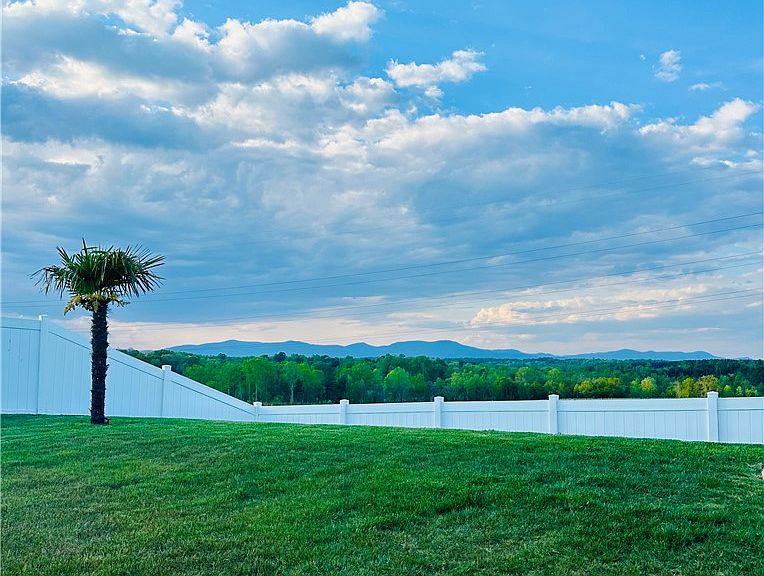
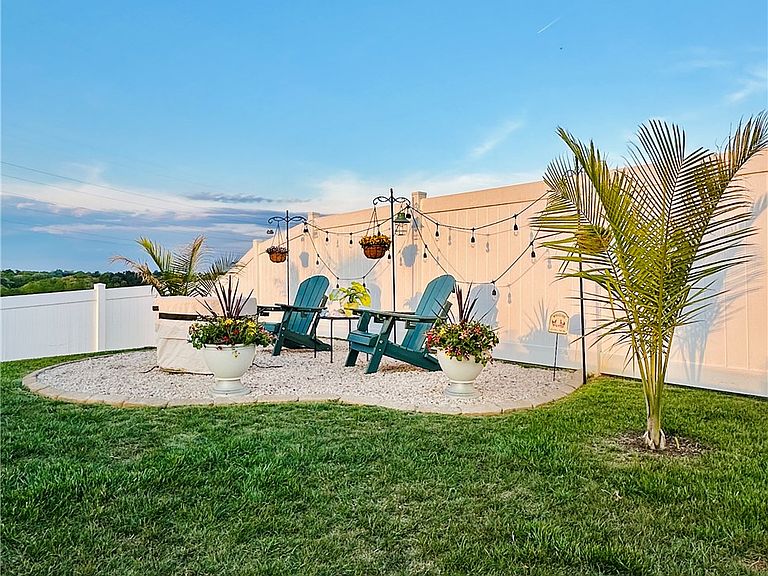
Better Than New with Mountain Views in Brookside Farms Skip the wait for new construction—212 Emerald Creek Ave is move-in ready and stands out as one of the best values in Brookside Farms. This 3-bedroom, 2.5-bath, 2,100 sq. ft. smart home in the highly sought-after Brookside Farms community delivers the kind of mountain-view lifestyle buyers rarely find in Greer. From the moment you pull into the flat driveway, you’re met with sweeping, long-range views of the Blue Ridge Mountains—a backdrop that feels like a private retreat every single day. Step inside to an open-concept layout where a freshly painted kitchen island and fireplace frame the mountains like artwork. The expansive fenced-in yard is the showstopper: a palm tree set against the Blue Ridge Mountains, creating a stunning, one-of-a-kind setting you won’t see anywhere else. It’s the perfect place to unwind by the fire, entertain friends, or simply watch the sunset paint the mountains. Upstairs, you’ll find a private retreat with a spacious primary suite designed for relaxation featuring walk-in shower, double vanity, and a large walk-in closet. Two additional large bedrooms, a full bathroom, and a versatile den offer plenty of space for work, guests, or hobbies. The laundry room is conveniently located on the same level as all bedrooms. Additional highlights include a large office/den with mountain views, a secluded dining room, a continuous hot water tank, and a freshly painted two-car garage. Beautiful azalea bushes bloom spring through fall, adding vibrant color to the front yard. Perfectly located across from Greer High School and close to everything! 5 minutes from Greer Golf Course, 20 minutes to BMW, 30 minutes to Greenville, 45 minutes to Table Rock State Park, and 11 minutes to Lake Robinson. This home also includes access to two community pools, a pickleball court, a playground, a community center with a fireplace, and miles of sidewalks and a walking trail around the pond. This home truly is the perfect home—offering an unbeatable location, breathtaking views, and a layout designed for both everyday living and effortless entertaining. Don’t miss your chance to make this home yours—it won’t last long. Seller is offering buyer concessions with an acceptable offer, providing flexibility for closing costs or an interest rate buy-down. Select home furnishings may convey for added value. A $3,000 lender credit toward a rate buy-down is available when the buyer chooses to use Edge Home Finance (Alex Alexander). Homes in this price range and condition are moving—schedule your showing today and see why this one is the standout choice in Brookside Farms.
Getting Around
 Car-Dependent
 Very Limited Transit
 Somewhat Bikeable
Schools
Construction
Condition
- Year built: 2024
Materials
- Foundation: Slab
- Roof: Architectural,Shingle
- Construction materials: Brick,Vinyl Siding
Other
- Builder name: Dr Horton
Type & Style
- Home type: SingleFamily
- Architectural style: Craftsman,Traditional
- Property subType: Single Family Residence
Interior
Appliances
- Appliances included: Dryer,Dishwasher,Disposal,Gas Oven,Gas Range,Microwave,Refrigerator,Smooth Cooktop,Tankless Water Heater
- Laundry features: Washer Hookup,Electric Dryer Hookup
Basement
- Basement: None
Bedroom2
- Level: Upper
- Dimensions: 13 x 14
Bedroom3
- Level: Upper
- Dimensions: 12 x 13
Bedrooms & Bathrooms
- Bedrooms: 3
- Bathrooms: 3
- Full bathrooms: 2
- 1/2 bathrooms: 1
Dining Room
- Level: Main
- Dimensions: 12 x 11
Features
- Ceiling Fan(s),Dual Sinks,Fireplace,Granite Counters,High Ceilings,Bath in Primary Bedroom,Other,Pull Down Attic Stairs,Smooth Ceilings,Shower Only,Solid Surface Counters,Cable TV,Upper Level Primary,Walk-In Closet(s),Breakfast Area,Loft
- Window features: Tilt-In Windows
- Flooring: Carpet,Luxury Vinyl Plank,Tile
- Fireplace features: Gas,Gas Log,Option
- Fireplace: Yes
Great Room
- Level: Main
- Dimensions: 24 x 13
Heating & Cooling
- Heating features: Central,Electric
- Cooling features: Central Air,Electric
Interior Area
- Total structure area: 2,176
- Total interior livable area: 2,176 sqft
Kitchen
- Level: Main
- Dimensions: 11 x 13
Laundry
- Level: Upper
- Dimensions: 5 x 6
Master Bedroom
- Level: Upper
- Dimensions: 15 x 17
Office
- Level: Upper
- Dimensions: 12 x 11
Property
Details
- Parcel number: 0536.1001185.00
Features
- Levels: Two
- Stories: 2
- Pool features: Community
- Patio & porch: Front Porch,Patio
- Exterior features: Fence,Porch,Patio
- Fencing: Yard Fenced
- Has view: Yes
- View description: Mountain(s)
- Living area range: 2000-2249
Lot
- Lot size: 7,840 sqft
- Features: City Lot,Level,Subdivision
Parking
- Total spaces: 2
- Parking features: Attached,Garage,Driveway,Garage Door Opener
- Has garage: Yes
- Attached garage spaces: 2
- Covered spaces: 2
Climate Risk is Financial Risk
Every home has a financial story beyond the listing price. Below, you’ll see the climate risks that could affect this property — and in Bills & Affordability, how those risks may influence repairs, insurance, utilities, and long-term value.
Biggest Threats for This Home
- Ice Storm

- Lightning

How This Home’s Risks Compare
FEMA Declared Disasters in Greenville County and South Carolina
Understanding the Costs
Financial advisors generally recommend spending no more than 30% of your gross household income on housing costs. In practice, many households stretch to 35% or beyond — especially in high-cost markets.
Estimated Costs Today
| Monthly | Annual | |
|---|---|---|
| Mortgage | $1,831 | $21,972 |
| Home Insurance * | $131 | $1,572 |
| Property Taxes | $153 | $1,836 |
| Electricity | $209 | $2,510 |
| Total | $2,324 | $27,888 |
Income You'd Need if You Spent...
South Carolina FAIR Plan Programs


How Costs Could Change Over Time
Climate risk is quickly impacting all of the major home ownership costs. Adjust the growth rates and percentage of income spent on housing below to see how your housing costs could change over the next 10 years — and what income you'd need to keep up.
Comparing Against the Market
Price Per Sq Ft
vs Other Active Listings
Avg $/sqft
vs Homes Sold Last Month
Median $/sqft
Current Market Trends
Median Price Per Square Foot
The median price per square foot of homes sold in this area each month. Compare this to this listing's price per square foot to gauge whether the home is priced in line with recent sales.
Historicals for This Listing
Zestimate History ($/sqft)
Price History
| Date | Event | Price |
|---|---|---|
| 2026-05-14 | Price change | $380,000 |
| 2026-04-15 | Listed for sale | $385,000 |
| 2024-04-19 | Sold | $329,900 |
| 2024-03-17 | Pending sale | $329,900 |
| 2024-03-13 | Price change | $329,900 |
| 2024-01-05 | Listed for sale | $346,590 |
For Sale by Agent
 View on Zillow