


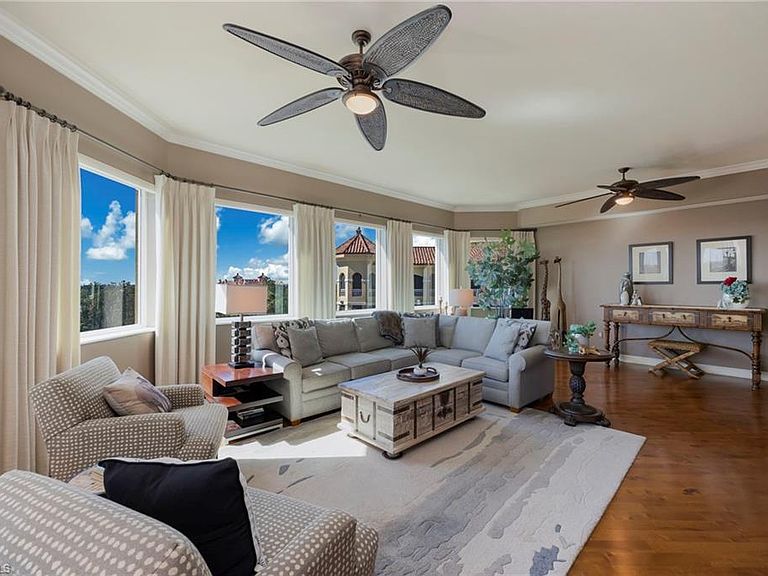

2748 Tiburon BLVD E #C505, Naples, FL, 34109
About This Home
Perched on the top floor of Ventanas at Tiburón, this desirable end residence is being sold furnished and offers three bedrooms, three and a half bathrooms, and a versatile den, all set against expansive views of the golf course and impeccably manicured grounds. The functional, light-filled floor plan showcases a renovated kitchen with new cabinetry, stainless steel appliances, quartz countertops, and a tiled backsplash. The kitchen, dining, and living areas flow seamlessly onto a screen enclosed, wraparound balcony, creating the perfect setting to enjoy sweeping golf course views and tranquil outdoor living. The primary suite serves as a private retreat with a walk-in closet and a well appointed bathroom featuring a dual-sink vanity, walk-in shower, and soaking tub. Two spacious guest bedrooms each offer en suite bathrooms and access to a private screened in terrace, providing comfort and privacy for guests. The den offers flexibility and can function as an office, media room, or additional sleeping quarters. Impact-resistant windows and sliders provide peace of mind, while under-building parking, extra storage, and access to two community pools, a spa, grill area, and an outdoor covered seating area enhance the resort-style experience. Tiburón is home to two world-class Greg Norman designed championship courses and the renowned Ritz-Carlton Golf Resort, offering exceptional golf, practice facilities, dining, fitness amenities, and an active social calendar, all contributing to an unparalleled Naples lifestyle. this property offers immediate Medallion Golf Membership at the prestigious Tiburón Golf Club if Buyer desires it!
Getting Around
 Car-Dependent
 Very Limited Transit
 Somewhat Bikeable
Schools
Construction
Condition
- Year built: 2002
Materials
- Foundation: Concrete Block
- Roof: Tile
- Construction materials: Block,Stucco
Type & Style
- Home type: Condo
- Property subType: Condominium
Interior
Appliances
- Appliances included: Electric Cooktop,Dishwasher,Disposal,Dryer,Microwave,Refrigerator/Icemaker,Self Cleaning Oven,Oven,Washer
- Laundry features: Inside,Laundry Tub
Bedrooms & Bathrooms
- Bedrooms: 3
- Bathrooms: 4
- Full bathrooms: 3
- 1/2 bathrooms: 1
Dining Room
- Features: Formal
Features
- Built-In Cabinets,Laundry Tub,Smoke Detectors,Balcony,Den - Study,Great Room,Guest Bath,Guest Room,Laundry in Residence,Screened Lanai/Porch
- Door features: Impact Resistant Doors
- Window features: Impact Resistant Windows
- Flooring: Carpet,Tile
Heating & Cooling
- Heating features: Central
- Cooling features: Central Air
Interior Area
- Total structure area: 2,895
- Total interior livable area: 2,565 sqft
Property
Details
- Parcel number: 79851001645
Features
- Stories: 1
- Pool features: Community
- Patio & porch: Screened Lanai/Porch
- Exterior features: Balcony
- Spa features: Community
- Has view: Yes
- View description: Golf Course
- Waterfront features: None
Lot
- Features: Zero Lot Line
Parking
- Total spaces: 1
- Parking features: Assigned,Attached
- Has garage: Yes
- Attached garage spaces: 1
- Covered spaces: 1