



16646 Cattle Hollow Ln, Noblesville, IN, 46060
About This Home
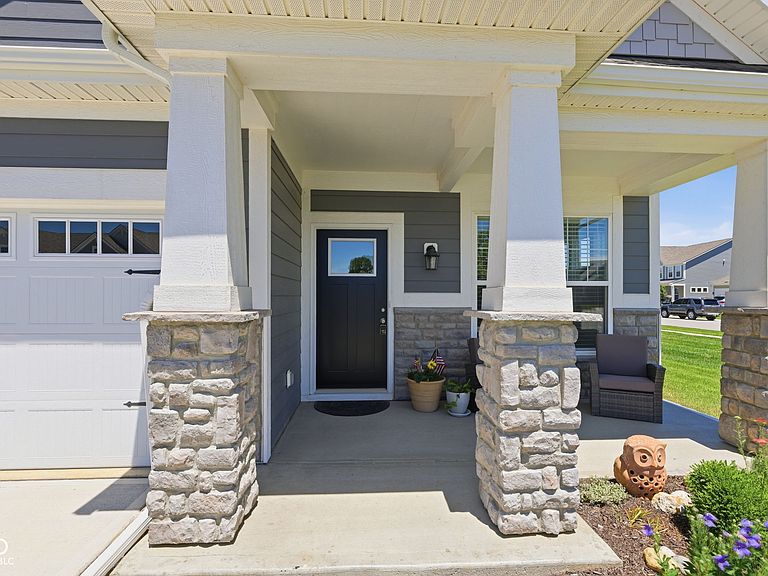
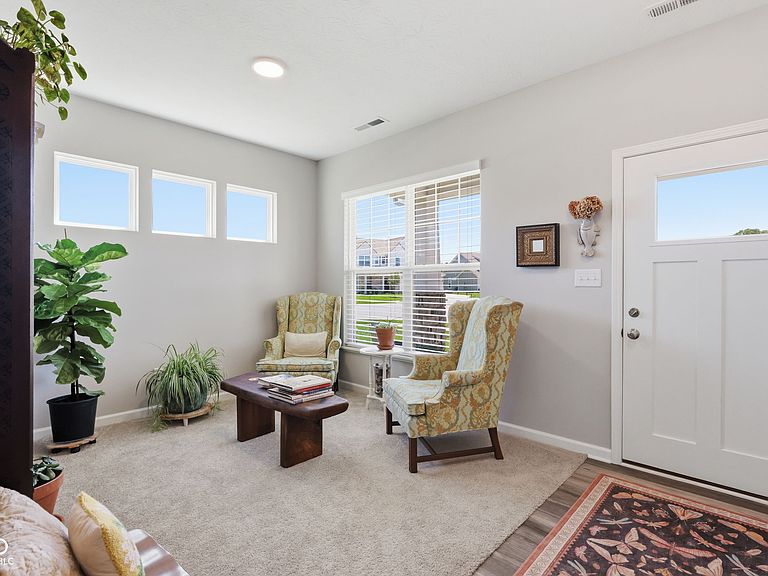
Welcome home to effortless living in this beautifully designed 2-bedroom, 2-bath villa. Thoughtfully built for today's lifestyle, this newer construction home offers a bright, open-concept floor plan filled with natural light, modern finishes, and functional spaces throughout. The stylish kitchen is the heart of the home, featuring quartz countertops, stainless steel appliances, crisp white cabinetry, and a large center island with seating-perfect for entertaining guests or enjoying your morning coffee. The kitchen flows seamlessly into the dining area and spacious great room, creating an inviting space for everyday living. Step outside to the covered patio and enjoy a comfortable indoor-outdoor lifestyle year-round. The private primary suite offers a relaxing retreat with a generous walk-in closet that conveniently connects to the laundry room. The en-suite bath features dual vanities and a beautifully tiled walk-in shower. A versatile front room provides the flexibility to serve as a home office, den, reading nook, or additional gathering space. Enjoy the ease of low-maintenance living with lawn care and snow removal included. The fenced backyard, window treatments, and water softener are already in place, making this home truly move-in ready with no added expense. Ideally located near parks, shopping, dining, and everyday conveniences, this home offers the perfect blend of comfort, style, and convenience in a welcoming, walkable community.
Getting Around
 Car-Dependent
 Very Limited Transit
 Somewhat Bikeable
Schools
Construction
Condition
- Property condition: New Construction
- Year built: 2023
Materials
- Foundation: Slab
- Construction materials: Cement Siding,Stone
Other
- Builder name: M/I Homes
Type & Style
- Home type: SingleFamily
- Architectural style: Traditional
- Property subType: Residential,Single Family Residence
Interior
Appliances
- Appliances included: Gas Cooktop,Dishwasher,Disposal,Microwave,Oven,Refrigerator,Water Purifier,Water Softener Owned
- Laundry features: Laundry Room
Bedroom2
- Level: Main
- Area: 100
- Dimensions: 10x10
Bedrooms & Bathrooms
- Bedrooms: 2
- Bathrooms: 2
- Full bathrooms: 2
- Main level bathrooms: 2
- Main level bedrooms: 2
Breakfast Room
- Level: Main
- Area: 121
- Dimensions: 11x11
Family Room
- Level: Main
- Area: 285
- Dimensions: 15x19
Features
- Double Vanity,Breakfast Bar,Tray Ceiling(s),Kitchen Island,Eat-in Kitchen,Pantry,Walk-In Closet(s)
- Number of fireplaces: 1
- Fireplace features: Electric,Family Room
- Fireplace: Yes
Heating & Cooling
- Heating features: Forced Air,Natural Gas
- Cooling features: Central Air
Interior Area
- Total structure area: 1,728
- Total interior livable area: 1,728 sqft
Kitchen
- Level: Main
- Area: 140
- Dimensions: 10x14
Laundry
- Level: Main
- Area: 49
- Dimensions: 7x7
Library
- Level: Main
- Area: 100
- Dimensions: 10x10
Master Bedroom
- Level: Main
- Area: 216
- Dimensions: 12x18
Property
Details
- Parcel number: 291103012037000022
- Attached to another structure: Yes
- Special condition: Sales Disclosure On File
- Horse amenities: None
Features
- Levels: One
- Stories: 1
- Patio & porch: Covered
- Fencing: Fenced,Full,Gate,Wrought Iron
Lot
- Lot size: 6,098 sqft
- Features: Street Lights,Trees-Small (Under 20 Ft)
Parking
- Total spaces: 2
- Parking features: Attached
- Has garage: Yes
- Attached garage spaces: 2
- Covered spaces: 2