


12669 Cono Norte Dr, El Paso, TX, 79934
About This Home
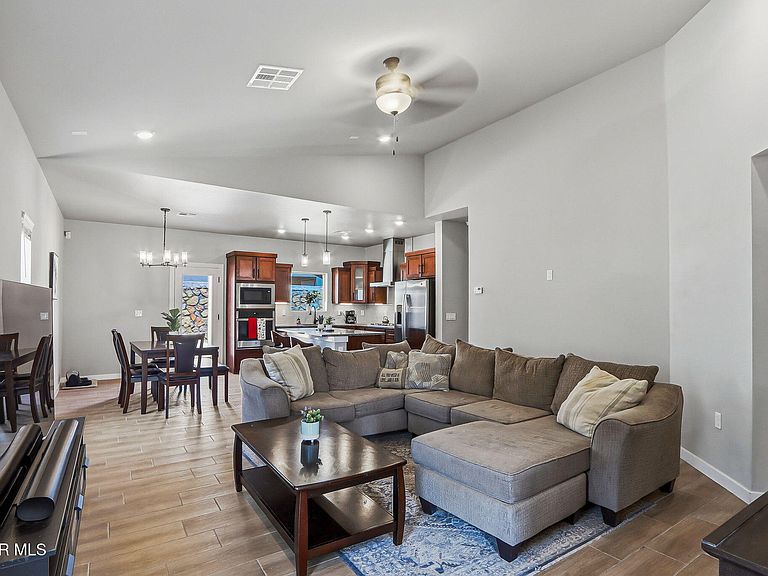
Welcome to 12669 Cono Norte Drive, where modern design meets everyday comfort. Built in 2024, this beautiful single-story home offers 3 bedrooms, 2 bathrooms, and an open-concept floor plan perfect for entertaining or relaxing. The gourmet kitchen features granite countertops, stainless steel appliances, abundant cabinetry, and a large island overlooking the spacious living and dining areas. The private primary suite includes a spa-inspired bath with a walk-in shower and generous closet space. Enjoy ceramic tile flooring, refrigerated air, energy-efficient features, and a thoughtfully designed layout. The low-maintenance backyard is ready for outdoor gatherings or quiet evenings under the El Paso sky. Located in the growing Vista Del Norte community with convenient access to Fort Bliss, shopping, dining, parks, schools, and major highways, this move-in-ready home offers modern living with no HOA.
Getting Around
 Car-Dependent
 No Nearby Transit
 Somewhat Bikeable
Schools
Construction
Condition
- Year built: 2024
Materials
- Roof: Shingle,Pitched
- Construction materials: Stucco
Other
- Builder name: Classic American Homes
Type & Style
- Home type: SingleFamily
- Architectural style: 1 Story
- Property subType: Single Family Residence
Interior
Appliances
- Appliances included: Built-In Gas Oven,Cooktop,Dishwasher,Disposal,Exhaust Fan,Gas Cooktop,Microwave,Refrigerator
- Laundry features: Electric Dryer Hookup,Washer Hookup
Bedrooms & Bathrooms
- Bedrooms: 3
- Bathrooms: 2
- Full bathrooms: 2
Features
- Eat-in Kitchen,Kitchen Island,Master Downstairs,Pantry,Walk-In Closet(s)
- Window features: Double Pane Windows
- Flooring: Tile,Carpet
Heating & Cooling
- Heating features: Central,Forced Air
- Cooling features: Ceiling Fan(s)
Interior Area
- Total structure area: 1,597
- Total interior livable area: 1,597 sqft
Property
Details
- Parcel number: V88699901701400
- Zoning: R1
- Special condition: None
Features
- Pool features: None
- Patio & porch: Covered,Open
- Exterior features: Walled Backyard
- Fencing: Fenced,Back Yard
Lot
- Lot size: 5,227 sqft
- Features: Standard Lot
Parking
- Total spaces: 2
- Parking features: On Street
- Has garage: Yes
- Attached garage spaces: 2
- Covered spaces: 2
- Has uncovered spaces: Yes