
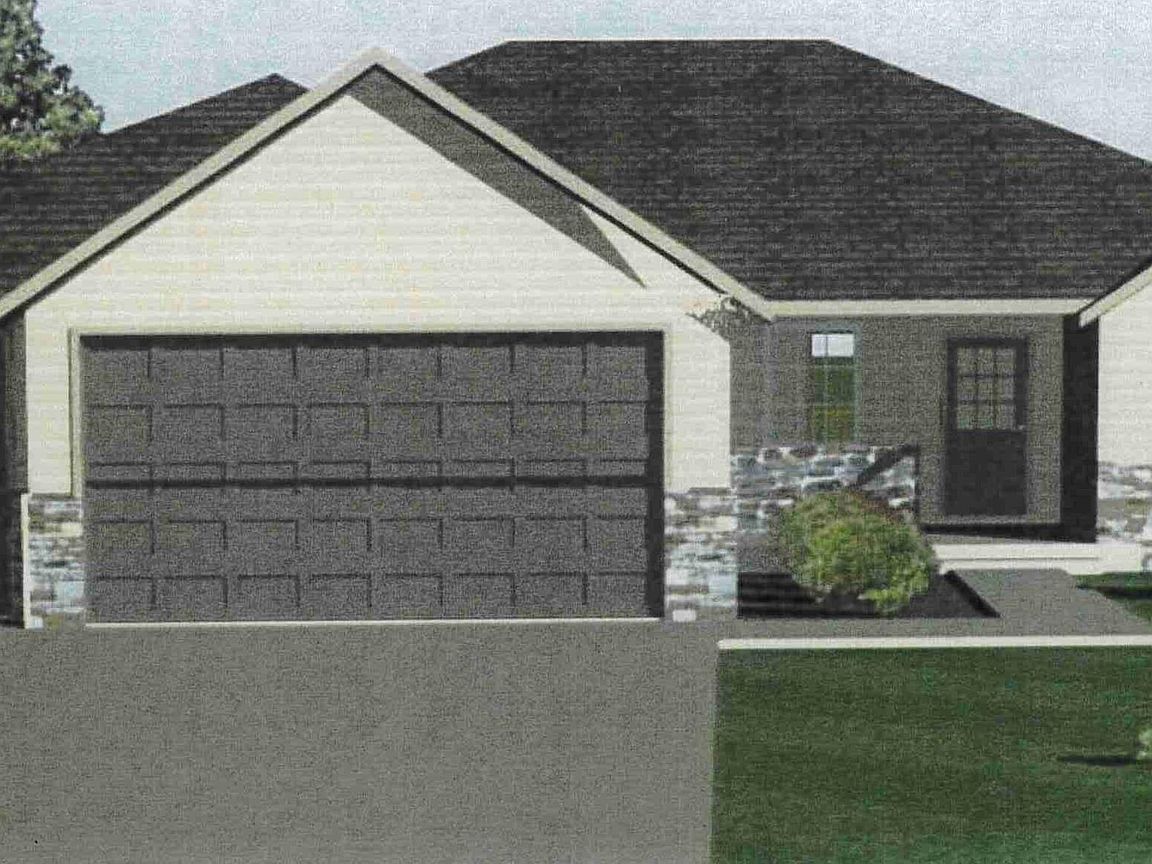
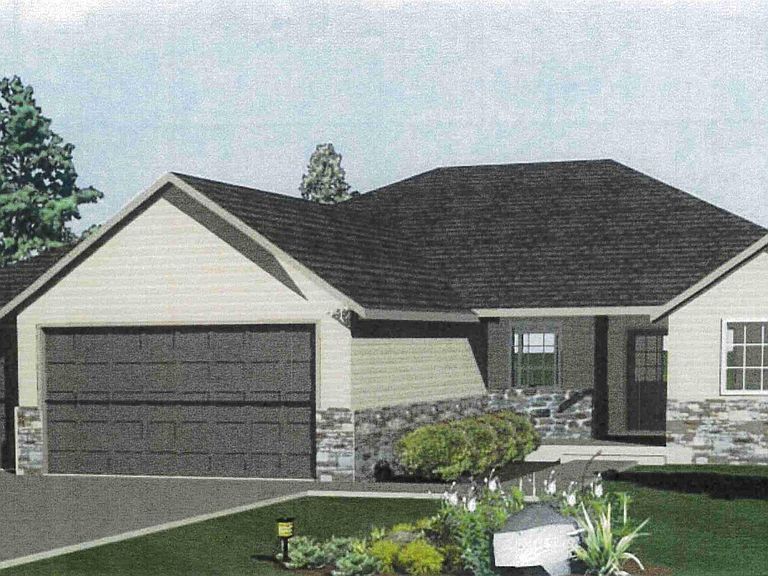
11621 Leeman St, Omaha, NE, 68142
3beds
2baths
1,758sqft
$489,000
$278price/sqft
$3,737/moest. monthly cost
$149,480/yrincome needed
About This Home
New construction in Deer Creek Highlands by 4C Construction. This builder builds tight energy efficient home with 2 x 6 walls and concrete siding and High Efficiency HVAC. Loads of nice finishes including quartz countertops, large island area in kitchen, Fireplace and large bedrooms. Note the walkout basement with framed 2x6 back wall, covered deck and full sod with sprinkler system. Call today for more details and allowance sheets.
Getting Around
3
 Car-Dependent
0
 No Nearby Transit
8
 Somewhat Bikeable
Schools
3/10
3/10
--
Construction
Condition
- Property condition: Under Construction
- New construction: Yes
- Year built: 2026
Materials
- Foundation: Concrete Perimeter
- Roof: Composition
- Construction materials: Cement Siding
Other
- Builder name: 4C Construction
Type & Style
- Home type: SingleFamily
- Architectural style: Ranch,Traditional
- Property subType: Single Family Residence
Interior
Appliances
- Appliances included: Range,Dishwasher,Disposal,Microwave
Basement
- Area: 1758
Basement
- Has basement: Yes
- Basement: Walk-Out Access
Bedroom2
- Level: Main
- Area: 180.6
Bedroom3
- Level: Main
- Area: 204.4
Bedrooms & Bathrooms
- Bedrooms: 3
- Bathrooms: 2
- Full bathrooms: 1
- 3/4 bathrooms: 1
- Partial bathrooms: 1
- Main level bathrooms: 2
Features
- Ceiling Fan(s),Drain Tile,Pantry
- Flooring: Carpet
- Number of fireplaces: 1
- Fireplace features: Gas Log
- Fireplace: Yes
- Finished area below ground: 0
- Finished area above ground: 1,758
Great Room
- Level: Main
Heating & Cooling
- Heating features: Natural Gas,Forced Air
- Cooling features: Central Air
Interior Area
- Total structure area: 1,758
- Total interior livable area: 1,758 sqft
Kitchen
- Level: Main
- Area: 141
Master Bathroom
- Features: 3/4, Shower, Double Sinks
Master Bedroom
- Level: Main
- Area: 193.5
Property
Details
- Parcel number: 0919720990
Features
- Patio & porch: Porch,Patio,Covered Deck
- Exterior features: Sprinkler System,Drain Tile
- Fencing: None
Lot
- Lot size: 7,535 sqft
- Features: Up to 1/4 Acre.,City Lot,Subdivided,Public Sidewalk,Curb and Gutter,Sloped,Paved
- Lot size dimensions: 63 x 120
Parking
- Total spaces: 3
- Parking features: Built-In,Garage,Garage Door Opener
- Has garage: Yes
- Attached garage spaces: 3
- Covered spaces: 3