



1926 Lowland Shade Ct, Maiden, NC, 28650
About This Home
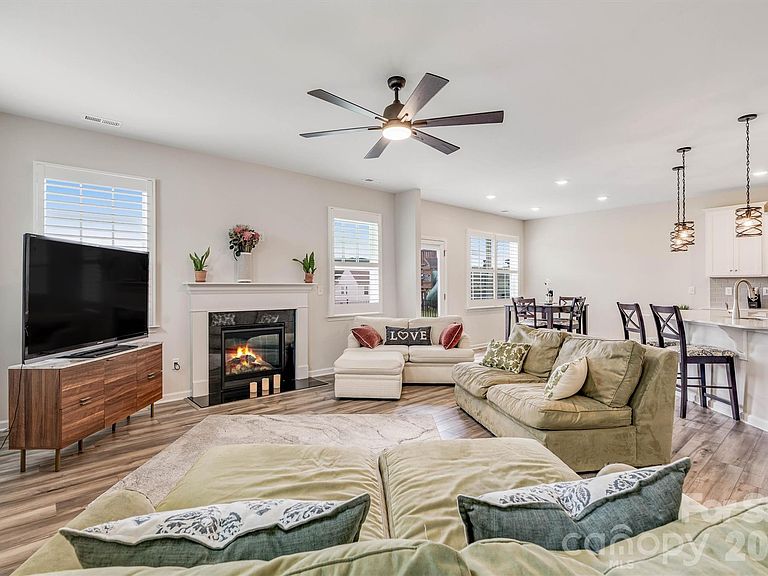
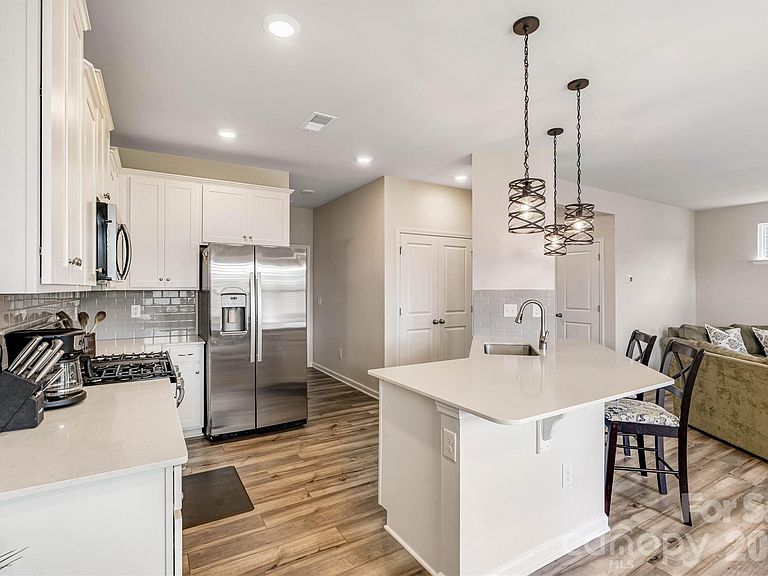
PUT DOWN YOUR ROOTS & START MAKING MEMORIES! Welcome to Shannon Woods, a wonderful community where you can enjoy the space, comfort, and convenience you've been looking for. Situated on a quieter cul-de-sac with stunning sunset views and offering low county taxes, this beautifully maintained 2023-built home is ready for its next chapter, and ready for you to make it your own. Located on a quieter cul-de-sac in sought-after Shannon Woods, this 2023-built home offers modern style, thoughtful upgrades, community amenities, and the convenience of low county taxes - all without the wait or expense of building new. Offering over 2,100 square feet, 3 bedrooms, 2.5 baths, and a versatile loft, there's room for everyone to spread out, work from home, play, and grow. The open main level makes everyday life easy, with a spacious kitchen featuring quartz countertops, tiled backsplash, gas range, stainless steel appliances, and plenty of space for gathering around the dining and living areas. A cozy fireplace anchors the family room, while plantation shutters, upgraded lighting, and neutral finishes give the home a polished, timeless feel. Upstairs, the spacious primary suite offers a peaceful retreat, while two additional bedrooms and a flexible loft provide room for a home office, playroom, homework space, media room, or second living area. Outside, enjoy the benefits of a great neighborhood and a location close to Highway 16, Lake Norman, Denver, shopping, dining, and everyday conveniences. Charlotte Douglas International Airport is approximately 35 minutes away. AND, there's even MORE to LOVE: Seller is offering $5,000 toward buyer closing costs with an acceptable offer, PLUS a 1% lender credit toward closing costs when financing through the preferred lender, subject to lender terms and qualification. Why wait to build when you can move in, settle in, and start enjoying Shannon Woods now? Book your personal tour!
Getting Around
 Car-Dependent
 Very Limited Transit
 Somewhat Bikeable
Schools
Construction
Condition
- Year built: 2023
Materials
- Foundation: Slab
- Roof: Fiberglass
- Construction materials: Brick Partial,Vinyl
Other
- Builder model: Bradley A
- Builder name: Lennar Homes
Type & Style
- Home type: SingleFamily
- Architectural style: Traditional
- Property subType: Single Family Residence
Interior
Appliances
- Appliances included: Dishwasher,Disposal,Dryer,Gas Range,Microwave,Refrigerator
- Laundry features: Mud Room
Bathroom Full
- Level: Upper
Bathroom Full
- Level: Upper
Bathroom Half
- Level: Main
Bedroom S
- Level: Upper
Bedroom S
- Level: Upper
Bedrooms & Bathrooms
- Bedrooms: 3
- Bathrooms: 3
- Full bathrooms: 2
- 1/2 bathrooms: 1
Breakfast
- Level: Main
Family Room
- Level: Main
Features
- Open Floorplan,Pantry,Walk-In Closet(s)
- Flooring: Carpet,Tile,Vinyl
- Fireplace features: Family Room,Gas Log
- Attic: Pull Down Stairs
- Finished area below ground: 0
- Finished area above ground: 2,105
Heating & Cooling
- Heating features: Central,Natural Gas,Zoned
- Cooling features: Central Air,Electric
Interior Area
- Total structure area: 2,105
- Total interior livable area: 2,105 sqft
Kitchen
- Level: Main
Laundry
- Level: Main
Loft
- Level: Upper
Primary Bedroom
- Level: Upper
Property
Details
- Parcel number: 3686089940410000
- Zoning: PD-CD
- Special condition: Standard
Features
- Levels: Two
- Stories: 2
- Pool features: Community
- Patio & porch: Patio
Lot
- Lot size: 0.25 Acres
- Features: Cleared,Views
Parking
- Total spaces: 4
- Parking features: Driveway,Attached Garage,Garage Faces Front,Garage on Main Level
- Has garage: Yes
- Attached garage spaces: 2
- Covered spaces: 2
- Has uncovered spaces: Yes
- Uncovered spaces: 2