


302 Milton Ct #302, Kingsport, TN, 37664
About This Home
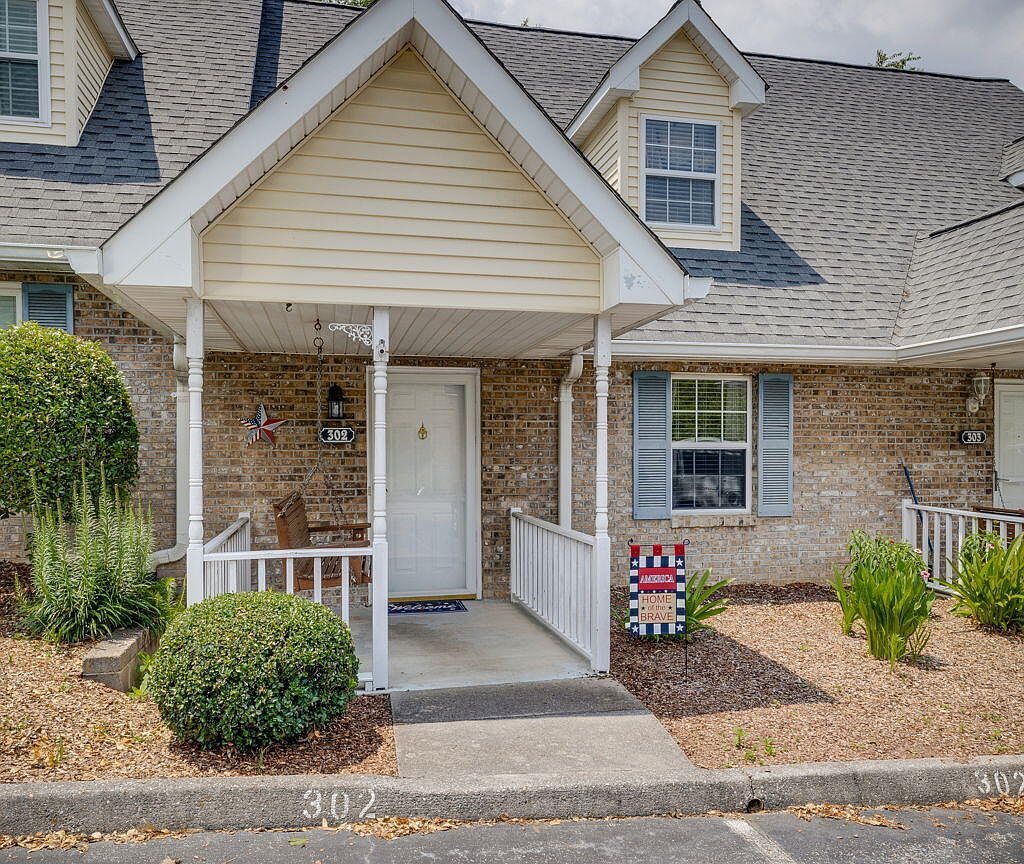
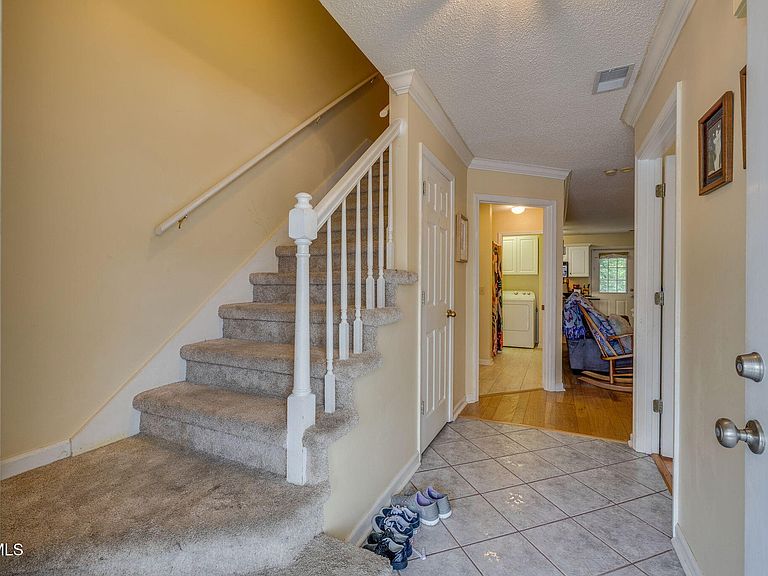
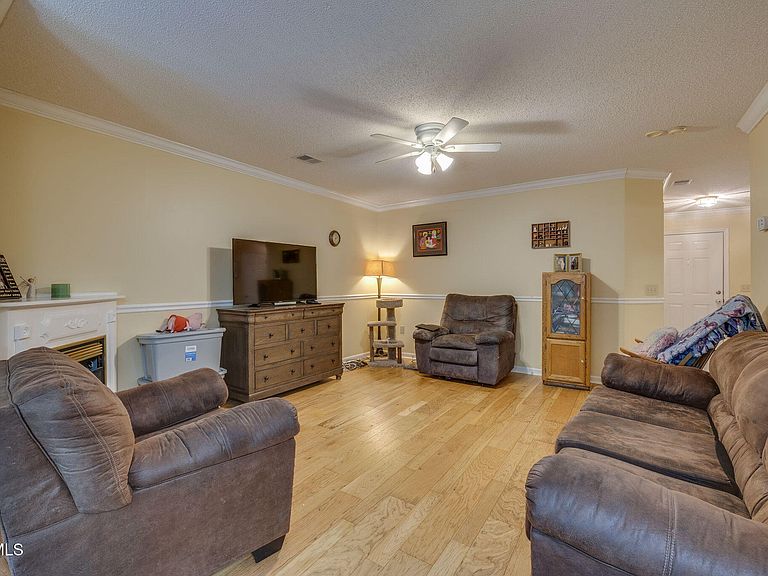
Move-in ready and in an excellent location! This two-bedroom, two-bathroom, two story unit is located in Walnut Hills and has lots to offer: including a reasonable HOA fee of $100 per month, main-level parking with two designated parking spots and visitor parking, and the added convenience to all the amenities of Kingsport. The main-level has a practical layout including a spacious living area with a gas fireplace, full bathroom/laundry room combo, kitchen with eat-in area, and a bedroom with closet. The upper level features a large bedroom suite with full bathroom, storage space in attic, and huge walk-in closet. Outside is a covered, front patio with swing and in the back a porch great for sitting and relaxing. All kitchen appliances convey. Washer and dryer are negotiable with a good offer. Schedule a showing with your agent today! Buyer/s to verify any information contained herein or related to successfully purchasing this property.
Getting Around
 Car-Dependent
 Minimal Transit
 Somewhat Bikeable
Schools
Construction
Condition
- Property condition: Average
- Year built: 1994
Materials
- Roof: Shingle
- Construction materials: Brick,Vinyl Siding
Type & Style
- Home type: SingleFamily
- Architectural style: PUD
- Property subType: PUD,Residential
Interior
Appliances
- Appliances included: Dishwasher,Electric Range,Microwave,Refrigerator
- Laundry features: Electric Dryer Hookup,Washer Hookup
Bedrooms & Bathrooms
- Bedrooms: 2
- Bathrooms: 2
- Full bathrooms: 2
Features
- Eat-in Kitchen,Kitchen/Dining Combo,Walk-In Closet(s)
- Window features: Double Pane Windows
- Flooring: Carpet,Hardwood,Tile
- Fireplace features: Gas Log,Living Room
- Fireplace: Yes
- Finished area below ground: 0
Heating & Cooling
- Heating features: Heat Pump
- Cooling features: Heat Pump
Interior Area
- Total structure area: 1,176
- Total interior livable area: 1,176 sqft
Property
Details
- Parcel number: 062g E 00800c002
- Zoning: B 3 / R 3
Features
- Levels: One and One Half
- Stories: 2
- Patio & porch: Back,Covered,Deck,Front Patio
- Topography of land: Level
Lot
- Lot size dimensions: see deed
Parking
- Parking features: Deeded,Asphalt