


4794.5 Old Cliffs Rd, San Diego, CA, 92120
About This Home
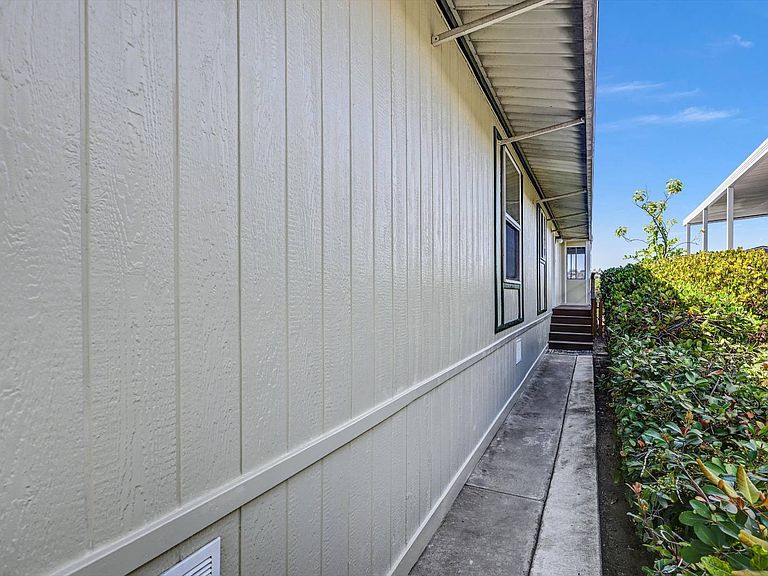
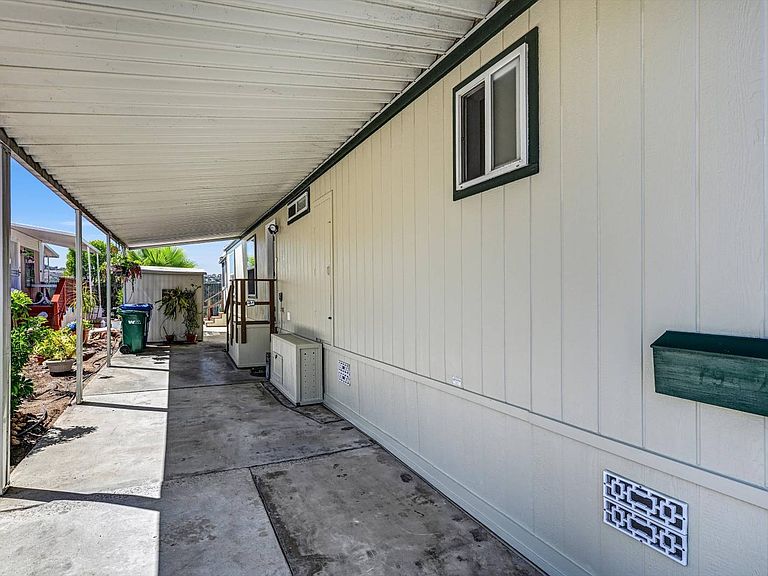
Enjoy sunset views overlooking Mission Gorge, Admiral Baker Golf Course and San Diego River from this Remodeled 1997 Manufactured Home. Enjoy sunny days or evening lights from the full width Calif. Room upgraded with energy efficient insulated roofing, full width windows and porcelain tile floor. This special home features an open floor plan, vaulted ceilings, ceiling fans, dual glazed windows, faux wood blinds, fresh paint, gorgeous new laminate flooring, and custom trim base. The spacious and well-lit kitchen has new lighting, updated cabinets, gleaming quartz countertops, new fixtures and appliances. Just off the kitchen are brand new full size washer/dryer. The primary bedroom features a walk in closet, large vanity area, with private toilet and walk in shower. Guest room has plenty of natural light, closet and adjacent to guest bathroom with full tub, shower combo. Home also has a forced air heater and super quiet mini split air conditioner The lot provides two car off-street parking, scenery, privacy, mature landscaping, breeze, large shed, and color coordinated trex entry decking and stairs. (LAW6350)
Getting Around
 Car-Dependent
 Minimal Transit
 Somewhat Bikeable
Schools
Construction
Condition
- Year built: 1997
Materials
- Roof: Asphalt
- Construction materials: Wood Siding
Notable Dates
- Major remodel year: 2026
Type & Style
- Home type: MobileManufactured
- Property subType: Manufactured Home
Interior
Appliances
- Appliances included: Dishwasher,Disposal,Dryer,Refrigerator,Microwave,Oven,Washer
Basement
- Area: 0
Bedrooms & Bathrooms
- Bedrooms: 2
- Bathrooms: 2
- Full bathrooms: 2
Features
- Flooring: Laminate
- Finished area above ground: 1,040
Heating
- Heating features: Gas,Forced Air
Interior Area
- Total structure area: 1,040
- Total interior livable area: 1,040 sqft
Kitchen
- Features: Open
Property
Details
- On leased land: Yes
- Lease amount: 1932
Features
- Stories: 1
- Patio & porch: Enclosed Porch
- Has view: Yes
- View description: Scenic
Lot
- Features: Near Bus
Parking
- Parking features: Carport
- Carport: Yes