


176 Courage Way, Hinesville, GA, 31313
About This Home
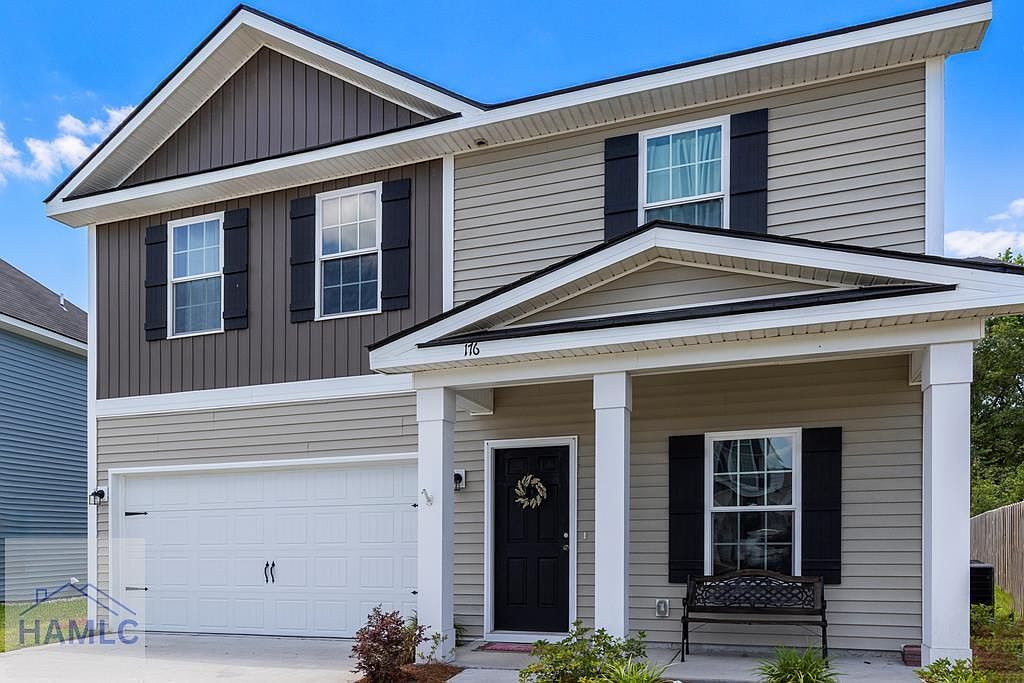
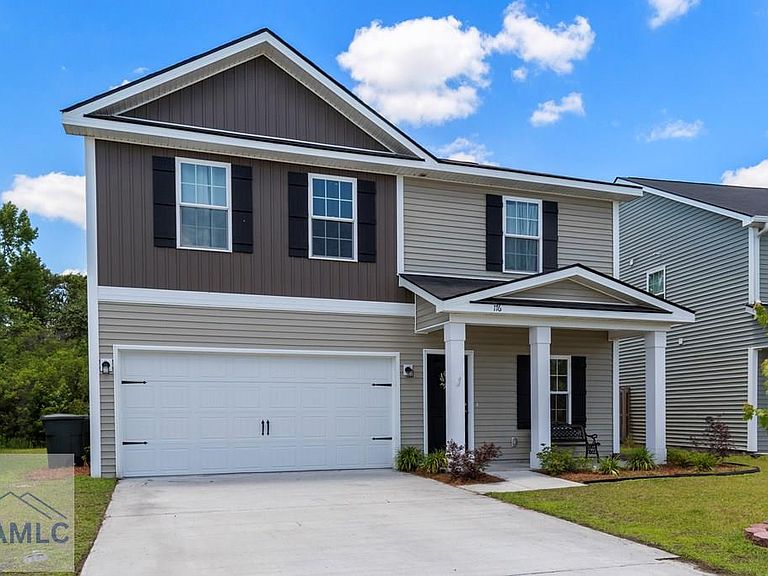
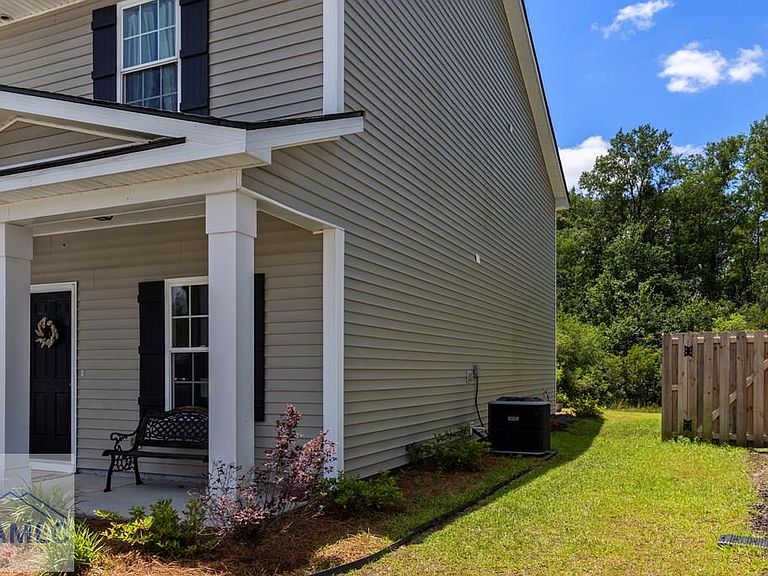
Welcome to your dream home perfectly situated for a quick commute! This stunning 5-bedroom Denmark plan is located in the highly desirable community of The Pointe at Villages on Marne, just seconds from Fort Stewart Gate 7. A welcoming foyer entry greets you and flows seamlessly into a spacious, open family room and dedicated dining area. The functional U-shaped kitchen features stylish cabinetry, ample counter space, and a convenient breakfast bar perfect for casual morning meals. A rare first-floor bedroom paired with a full bathroom offers the ultimate setup for guests, in-laws, or a quiet home office. Upstairs, you will find a versatile loft area that connects four additional generously sized bedrooms and a full bathroom. The convenient upstairs laundry room eliminates carrying baskets up and down the stairs. The massive primary suite is a true retreat, boasting a luxurious master bath with a relaxing garden tub, a separate standalone shower, and a massive walk-in closet built for any fashionista.Step outside to your private backyard oasis, featuring peaceful tree-lined views and absolutely no rear neighbors for maximum privacy. Do not miss this rare combination of space, style, and unmatched military base convenience!
Getting Around
 Car-Dependent
 Very Limited Transit
 Somewhat Bikeable
Schools
Construction
Condition
- Year built: 2023
Materials
- Roof: Shingle,Ridge Vent
- Construction materials: Vinyl Siding,Insulation
Type & Style
- Home type: SingleFamily
- Architectural style: Traditional
- Property subType: Single Family Residence
Interior
Appliances
- Appliances included: Dishwasher,Electric Oven,Electric Range,Microwave,Refrigerator,Electric Water Heater
- Laundry features: Wash/Dry Hook-up
Bedrooms & Bathrooms
- Bedrooms: 5
- Bathrooms: 3
- Full bathrooms: 3
Features
- Add'l Bedroom Suite,Breakfast Bar,Ceiling Fan(s),Entrance Foyer,Great Room,Newly Painted,Pantry,Study,Vaulted Ceiling(s),Dining/Kitchen Combo,Dining/Living Combo
Interior Area
- Total structure area: 2,256
- Total interior livable area: 2,256 sqft
Property
Details
- Parcel number: 026C043
Features
- Levels: Two
- Exterior features: None
- Fencing: None
Lot
- Lot size: 4,791 sqft
- Features: Interior Lot,Irrigation System,Landscaped,Level,Sidewalk
Parking
- Total spaces: 2
- Parking features: Two Car,Garage,Garage Door Opener
- Has garage: Yes
- Attached garage spaces: 2
- Covered spaces: 2