


4555 Lark Meadows Dr, Mechanicsburg, PA, 17055
About This Home
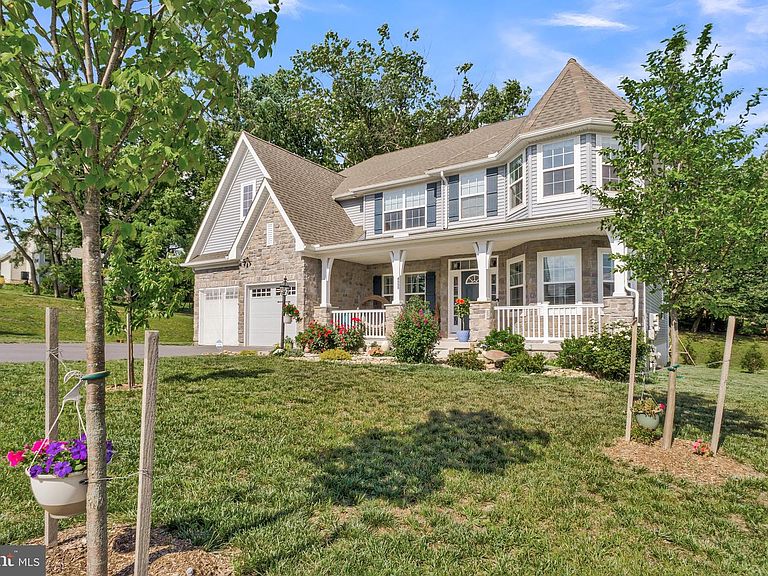
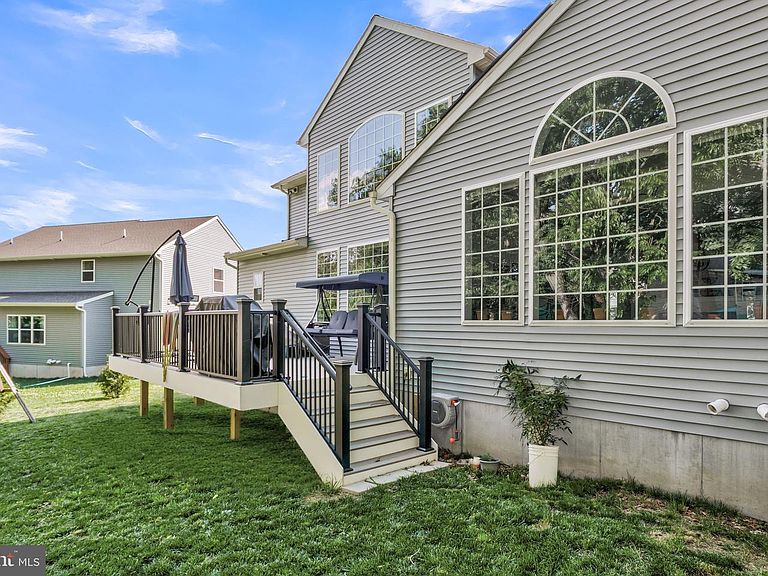
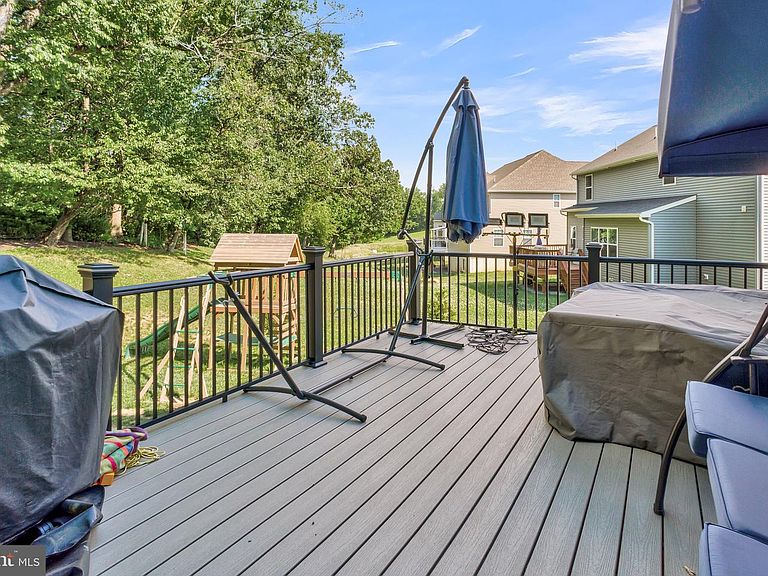
Welcome home! This house was built in 2023 and offers the perfect blend of modern style, comfort, and space. From the moment you arrive, you'll appreciate the inviting curb appeal with its stone-accented exterior, carriage-style garage doors, and welcoming presence. Step inside to a bright, open layout designed for both everyday living and entertaining. The heart of the home is the spacious kitchen, featuring quartz countertops, soft-close cabinetry, stainless steel appliances, a large center island, and a walk-in pantry. Just beyond, the sunroom fills with natural light and provides the perfect spot to enjoy your morning coffee while overlooking the backyard. Outdoor living is just as impressive. The recently added composite deck creates a wonderful space for cookouts, gatherings, or simply unwinding after a long day, all surrounded by mature landscaping that adds privacy and charm. A first-floor bedroom and full bath offer flexibility for guests, extended family, or a home office. Upstairs, you'll find four additional bedrooms, each with a walk-in closet, along with a spacious owner's suite featuring a spa-like bathroom with dual vanities, a soaking tub, and a separate shower. The unfinished basement provides plenty of storage today and endless possibilities for future living space tomorrow. Solar panels help keep utility costs manageable, and the convenient location puts shopping, dining, major highways, and everyday conveniences just minutes away. If you've been looking for a newer home with room to grow, thoughtful upgrades, and a layout that truly works for modern living, this one is worth seeing in person. It may just feel like home the moment you walk through the door.
Getting Around
 Car-Dependent
 Very Limited Transit
 Somewhat Bikeable
Schools
Construction
Condition
- Year built: 2023
Materials
- Foundation: Concrete Perimeter
- Construction materials: Stick Built
Type & Style
- Home type: SingleFamily
- Architectural style: Traditional
- Property subType: Single Family Residence
Interior
Appliances
- Appliances included: Gas Water Heater
Basement
- Area: 0
Basement
- Has basement: Yes
- Basement: Unfinished
Bedrooms & Bathrooms
- Bedrooms: 5
- Bathrooms: 4
- Full bathrooms: 3
- 1/2 bathrooms: 1
- Main level bathrooms: 2
- Main level bedrooms: 1
Features
- Finished area below ground: 0
- Finished area above ground: 3,688
Heating & Cooling
- Heating features: Central,Natural Gas
- Cooling features: Central Air,Electric
Interior Area
- Total structure area: 3,688
- Total interior livable area: 3,688 sqft
Property
Accessibility
- Accessibility features: None
Details
- Parcel number: 13260249001
- Zoning: RESIDENTIAL
- Special condition: Standard
Features
- Levels: Two
- Stories: 2
- Pool features: None
Lot
- Lot size: 0.38 Acres
Parking
- Total spaces: 6
- Parking features: Garage Faces Front,Attached,Driveway
- Has garage: Yes
- Attached garage spaces: 2
- Covered spaces: 2
- Has uncovered spaces: Yes
- Uncovered spaces: 4