

306 W Boxthorn Dr, Andover, KS, 67002
About This Home
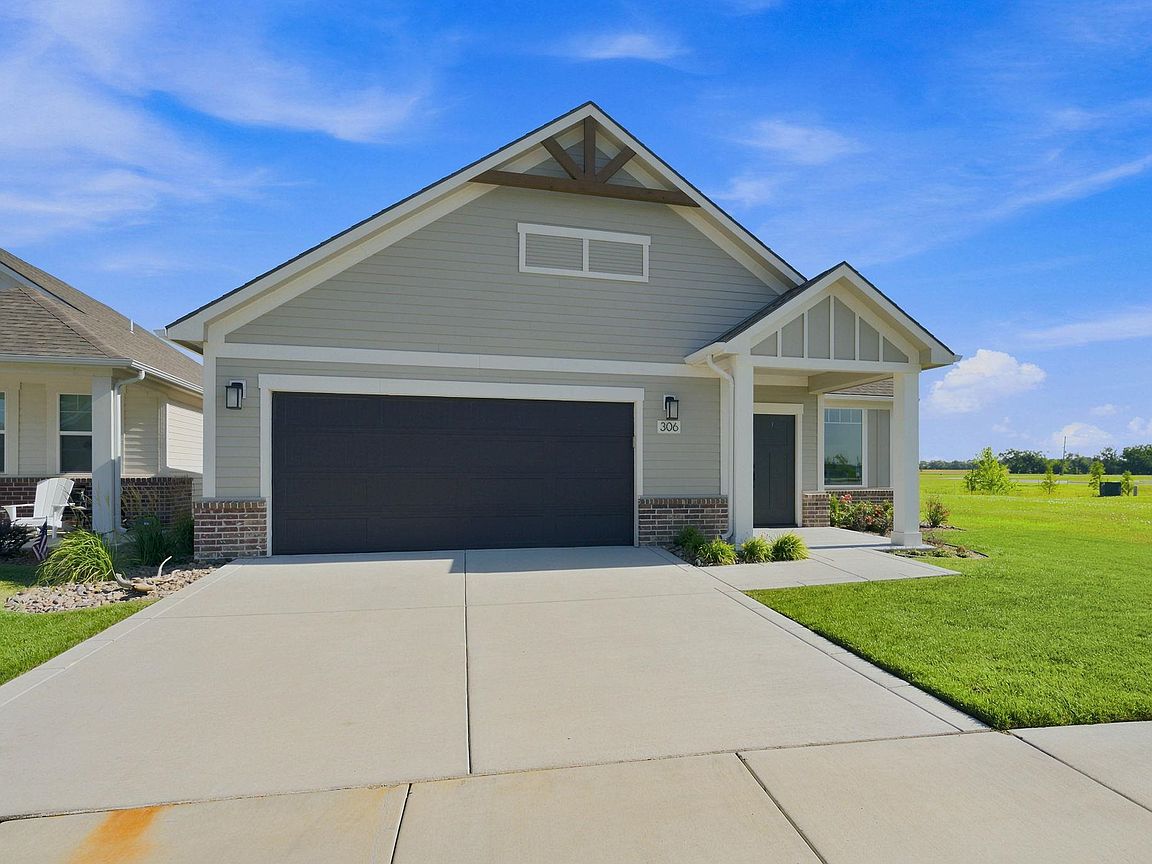
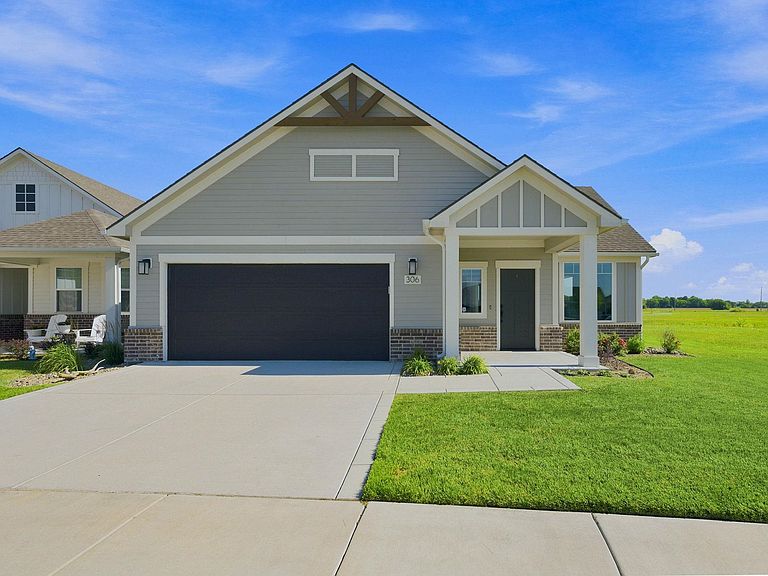
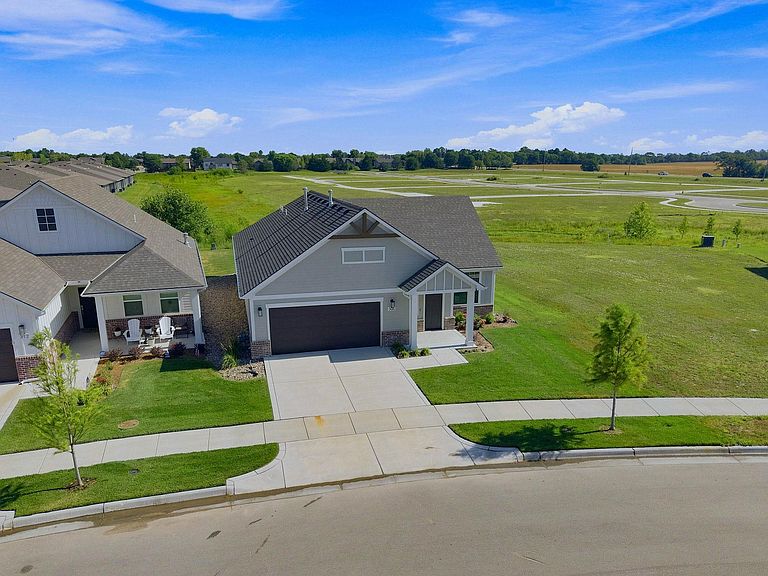

Welcome home to this custom-built Palazzo patio home, where comfort, style, and low-maintenance living come together beautifully. Featuring 2 bedrooms and 2 bathrooms, this zero-entry home is designed for effortless, lock-and-leave living and is tucked away on one of the neighborhood's larger lots, offering added privacy and handsome curb appeal. Inside, you'll find an abundance of natural light highlighting the thoughtfully designed open floor plan. The inviting living room features a cozy fireplace, while the chef's kitchen impresses with a large quartz island, pendant lighting, beautiful backsplash, above-cabinet lighting, and a spacious walk-in pantry. The primary suite is a true retreat with a generous walk-in closet and a spa-inspired, zero-entry tiled shower complete with a built-in bench. The second bedroom offers flexibility as a guest room, home office, or den. A separate, oversized laundry room adds convenience to everyday living. Step outside to the covered east-facing patio, the perfect place to enjoy cool, comfortable evenings. Additional highlights include a tornado shelter in the attached two-car garage and custom blinds throughout. Move-in ready and in pristine, like-new condition, this home offers exceptional value with the refrigerator, washer, dryer, and garage door openers all included. Enjoy outstanding neighborhood amenities including pickle ball courts, a swimming pool, and a clubhouse that fosters a welcoming sense of community. Offering comfort, versatility, and custom-quality finishes throughout, this exceptional home is truly better than new.
Getting Around
 Car-Dependent
 Very Limited Transit
 Somewhat Bikeable
Schools
Construction
Condition
- Year built: 2023
Materials
- Foundation: None
- Roof: Composition
- Construction materials: Frame w/Less than 50% Mas,Brick
Type & Style
- Home type: SingleFamily
- Architectural style: Ranch
- Property subType: Patio Home
Interior
Appliances
- Appliances included: Dishwasher,Disposal,Microwave,Range,Humidifier
- Laundry features: Main Level
Basement
- Basement: None
Bedroom
- Level: Main
- Area: 144
- Dimensions: 12x12
Bedrooms & Bathrooms
- Bedrooms: 2
- Bathrooms: 2
- Full bathrooms: 2
Features
- Ceiling Fan(s),Walk-In Closet(s)
- Flooring: Laminate
- Number of fireplaces: 1
- Fireplace features: One
- Fireplace: Yes
- Finished area below ground: 0
- Finished area above ground: 1,633
Heating & Cooling
- Heating features: Forced Air,Natural Gas
- Cooling features: Central Air,Electric
Interior Area
- Total interior livable area: 1,633 sqft
Kitchen
- Level: Main
- Area: 153
- Dimensions: 9x17
Living Room
- Level: Main
- Area: 252
- Dimensions: 18x14
Master Bedroom
- Level: Main
- Area: 192
- Dimensions: 16x12
Property
Details
- Parcel number: 3030604009038000
Features
- Levels: One
- Stories: 1
- Pool features: Community
- Patio & porch: Patio,Covered
- Exterior features: Guttering - ALL,Irrigation Well,Sprinkler System
Lot
- Lot size: 8,712 sqft
- Features: Standard
Parking
- Total spaces: 2
- Parking features: Attached,Oversized
- Has garage: Yes
- Attached garage spaces: 2
- Covered spaces: 2