



2708 220th Place SW, Lynnwood, WA, 98036
About This Home
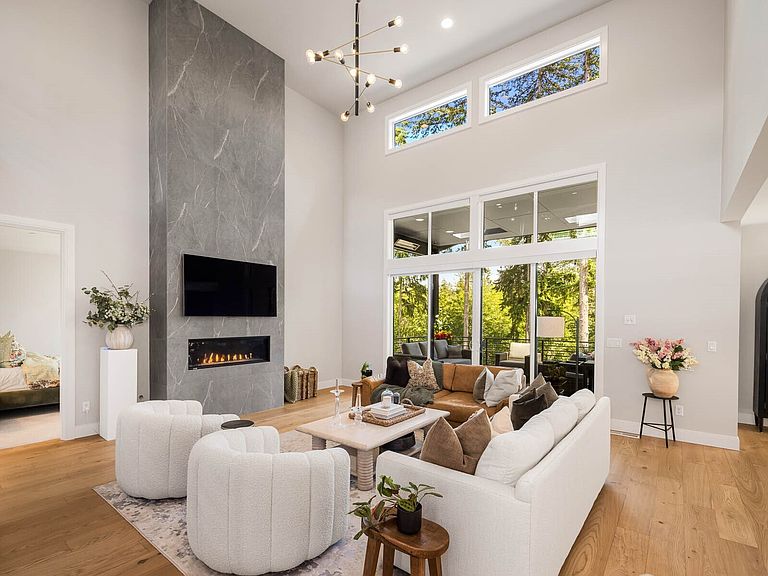
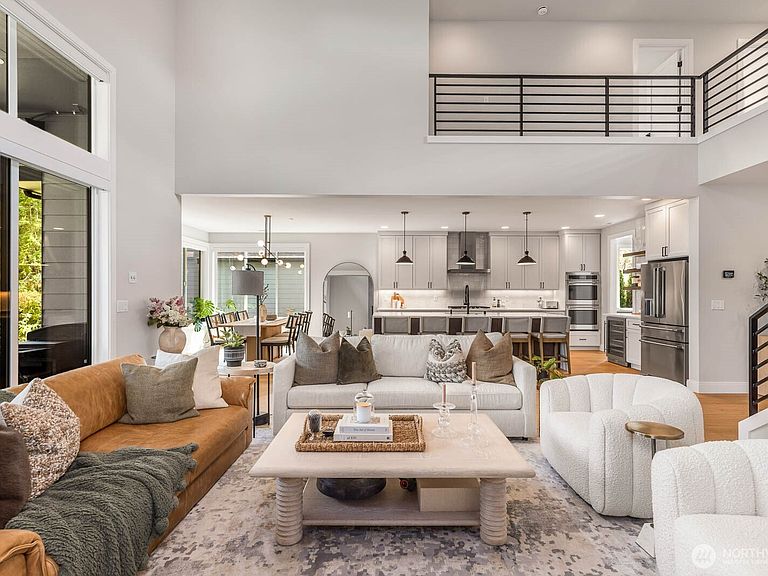
Experience elevated living in this stunning 2024-built single-family home in desirable Brier. Thoughtfully designed with high-end finishes and exceptional functionality, this home features soaring vaulted ceilings, expansive open-concept living spaces, and abundant natural light throughout. The gourmet kitchen is a true centerpiece with premium stainless steel appliances, quartz waterfall island, designer backsplash, walk-in butler’s pantry, and custom cabinetry. The spacious great room flows seamlessly for everyday living and entertaining, while the main-floor guest suite and dedicated office/den offer flexibility for multigenerational living or remote work. Upstairs, retreat to the luxurious primary suite with spa-inspired bath, freestanding soaking tub, glass shower, and oversized walk-in closet. Bonus room plus additional ensuite bedroom provide ideal space for guests, hobbies, or media room use. Situated on a large lot with fully fenced backyard, this home offers both privacy and room to play. Located within a highly regarded school district and just minutes to parks, trails, pickleball courts, skateboard park, equestrian riding arena, shopping, dining, and commuter routes. A rare opportunity to own like-new construction in one of Brier’s most sought-after neighborhoods.
Getting Around
 Car-Dependent
 Minimal Transit
 Somewhat Bikeable
Schools
Construction
Condition
- Property condition: Very Good
- New construction: Yes
- Year built: 2024
Materials
- Foundation: Poured Concrete
- Roof: Composition
- Construction materials: Brick,Cement Planked,Wood Siding,Wood Products,Cement Plank
Other
- Builder name: Afora Group
Type & Style
- Home type: SingleFamily
- Architectural style: Modern,2 Story
- Property subType: Single Family Residence
Interior
Appliances
- Appliances included: Dishwasher,Disposal,Double Oven,Dryer,Microwave,Refrigerator,Stove(s)/Range(s),Washer,Dishwasher(s),Dryer(s),Garbage Disposal,Microwave(s),Refrigerator(s),Washer(s),Water Heater: Gas,Water Heater Location: Garage
Basement
- Basement: None
Bathroom Full
- Level: Second
Bathroom Full
- Level: Second
Bathroom Three Quarter
- Level: Second
Bathroom Three Quarter
- Level: Main
Bedroom
- Level: Second
Bedroom
- Level: Second
Bedroom
- Level: Second
Bedroom
- Level: Main
Bedrooms & Bathrooms
- Bedrooms: 5
- Bathrooms: 5
- Full bathrooms: 2
- 3/4 bathrooms: 2
- 1/2 bathrooms: 1
- Main level bathrooms: 2
- Main level bedrooms: 1
Den Office
- Level: Main
Dining Room
- Level: Main
Entry Hall
- Level: Main
Family Room
- Level: Main
Features
- Bath Off Primary,Dining Room,High Tech Cabling,Loft,Pantry
- Window features: Dbl Pane/Storm Window,Skylight(s)
- Flooring: Ceramic Tile,Engineered Hardwood,Carpet
- Number of fireplaces: 1
- Fireplace features: Gas,Main Level: 1,Fireplace
- Fireplace: Yes
Heating & Cooling
- Heating features: Fireplace,90%+ High Efficiency,Forced Air,Heat Pump,Natural Gas
- Cooling features: 90%+ High Efficiency,Forced Air,Heat Pump
Interior Area
- Total structure area: 3,910
- Total interior livable area: 3,910 sqft
Kitchen With Eating Space
- Level: Main
Living Room
- Level: Main
Master Bedroom
- Level: Second
Other
- Level: Main
Rec Room
- Level: Second
Property
Details
- Parcel number: 01232800000600
- Special condition: Standard
- Other equipment: Wired for Generator
Features
- Levels: Two
- Stories: 2
- Entry location: Main
- Patio & porch: Second Primary Bedroom,Bath Off Primary,Dbl Pane/Storm Window,Dining Room,Fireplace,High Tech Cabling,Loft,Pantry,Security System,Skylight(s),Vaulted Ceiling(s),Walk-In Closet(s),Water Heater,Wet Bar,Wine/Beverage Refrigerator,Wired for Generator
- Has view: Yes
- View description: Territorial
- Topography of land: Level,Partial Slope
- Residential vegetation: Garden Space
Lot
- Lot size: 0.40 Acres
- Features: Cul-De-Sac,Curbs,Paved,Sidewalk,Cable TV,Deck,Fenced-Fully,Gas Available,High Speed Internet,Outdoor Fireplace,Patio
Parking
- Total spaces: 3
- Parking features: Driveway,Attached Garage,Off Street
- Has garage: Yes
- Covered spaces: 3