


3013 Chipper Lane W, Wilson, NC, 27893
About This Home
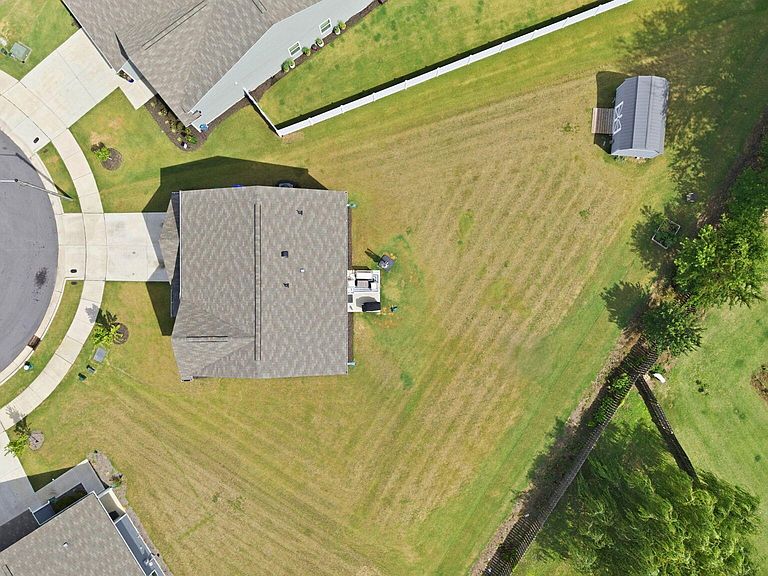
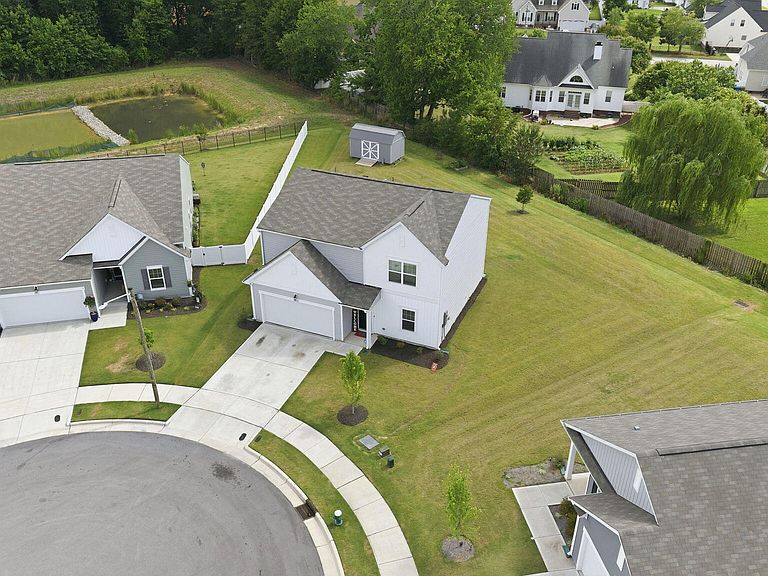
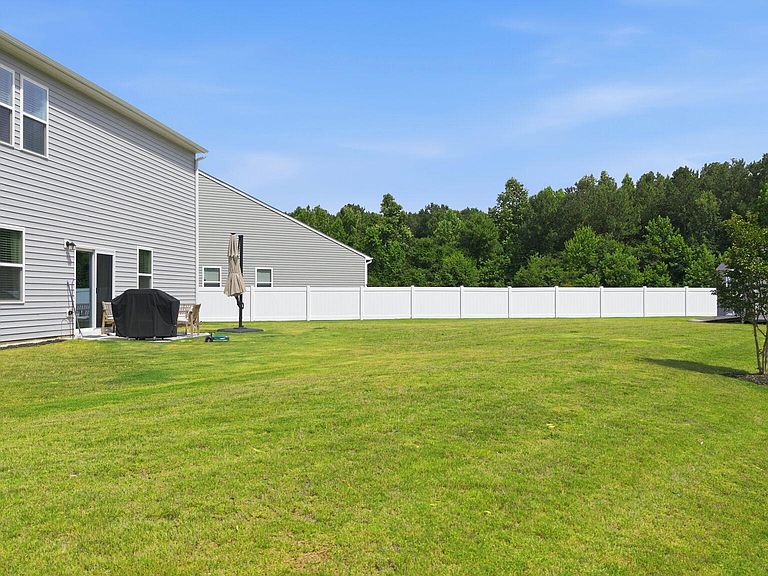
Welcome home to this beautifully maintained 4-bedroom home offering the perfect blend of style, comfort, and functionality. The open-concept floor plan is filled with natural light and creates an inviting space for both everyday living and entertaining. The spacious kitchen features granite countertops, white cabinetry, stainless steel appliances, ample cabinet space, and a large island with bar seating, flowing seamlessly into the dining area and expansive living room. Luxury vinyl plank flooring throughout the main living areas provides both durability and modern appeal, while large windows and sliding glass doors bring the outdoors in. Upstairs, you'll find four generously sized bedrooms, offering flexibility for family, guests, a home office, or hobby space. Step outside to enjoy the backyard, providing plenty of room for outdoor entertaining Situated on a spacious lot in a cut-de-sac, this home also offers a new shed for additional storage. Move-in ready with timeless finishes and a functional layout, this home is ready for its next owners to enjoy.
Getting Around
 Car-Dependent
 Very Limited Transit
 Somewhat Bikeable
Schools
Construction
Condition
- Year built: 2023
Materials
- Foundation: Slab
- Roof: Shingle
- Construction materials: Vinyl Siding,Wood Frame
Type & Style
- Home type: SingleFamily
- Property subType: Single Family Residence
Interior
Appliances
- Appliances included: Built-In Microwave,Refrigerator,Dishwasher,Electric Range
- Laundry features: Dryer Hookup,Laundry Room
Basement
- Basement: None
Bedrooms & Bathrooms
- Bedrooms: 4
- Bathrooms: 3
- Full bathrooms: 2
- 1/2 bathrooms: 1
Features
- Walk-in Closet(s),Ceiling Fan(s),Walk-In Closet(s)
- Flooring: LVT/LVP,Carpet
- Attic: Access Only
Heating & Cooling
- Heating features: Electric,Heat Pump
- Cooling features: Central Air
Interior Area
- Total structure area: 2,164
- Total interior livable area: 2,164 sqft
Property
Details
- Parcel number: 3702715019.000
- Zoning: R
- Special condition: Standard
Features
- Levels: Two
- Pool features: None
- Patio & porch: Patio
- Fencing: None
- Has view: Yes
- View description: None
- Waterfront features: None
- Frontage type: See Remarks
- Living area range: 2000 - 2199
Lot
- Lot size: 0.33 Acres
- Features: Cul-De-Sac
- Lot size dimensions: irregular
Parking
- Total spaces: 2
- Parking features: Paved,Garage
- Has garage: Yes
- Attached garage spaces: 2
- Covered spaces: 2