



850 Sand Trap Pl, Lebanon, OH, 45036
About This Home
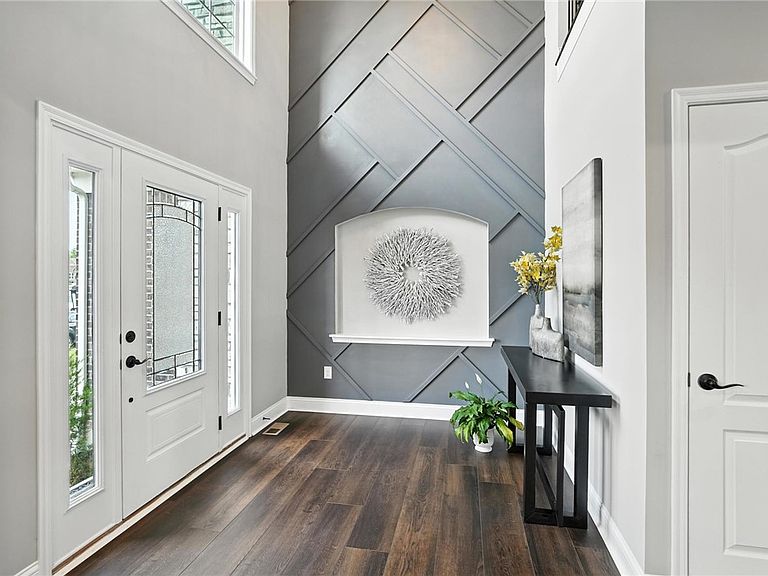
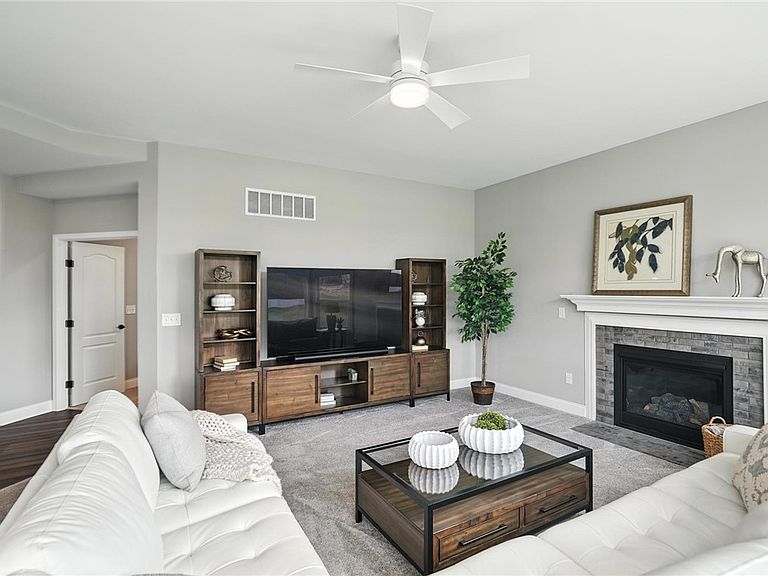
Come Live and Play, with no waiting to build, in this nearly new, 3,900-square-foot Fischer-built home in Shaker Run's golf and pool community. Features include distinctive architectural details, luxury vinyl plank flooring, and a spacious foyer. The gourmet kitchen includes stainless steel appliances and ample cabinetry, flowing into a bright breakfast area, family room, and study. Upstairs offers a loft and an expansive primary suite with a sitting room, elevated sleeping area, dual vanities, and two walk-in closets, alongside three additional bedrooms and two full baths. The lower level is plumbed for a full bath and bar, with an electric car hookup in the garage and a flat backyard with a private patio ready for customization. Warren County Sportsplex and highway access all within minutes.Miles of sidewalks and Armco park trail access.Hwy 75 within minutes away.
Getting Around
 Car-Dependent
 Very Limited Transit
 Somewhat Bikeable
Schools
Construction
Condition
- Year built: 2022
Materials
- Construction materials: Brick,Stone
Type & Style
- Home type: SingleFamily
- Property subType: Single Family Residence
Interior
Basement
- Has basement: Yes
- Basement: Unfinished
Bedroom
- Level: Second
- Dimensions: 30 x 20
Bedroom
- Level: Second
- Dimensions: 13 x 12
Bedroom
- Level: Second
- Dimensions: 17 x 11
Bedroom
- Level: Second
- Dimensions: 16 x 13
Bedrooms & Bathrooms
- Bedrooms: 4
- Bathrooms: 4
- Full bathrooms: 3
- 1/2 bathrooms: 1
- Main level bathrooms: 1
Breakfast Room Nook
- Level: Main
- Dimensions: 15 x 13
Dining Room
- Level: Main
- Dimensions: 17 x 13
Entry Foyer
- Level: Main
- Dimensions: 11 x 8
Family Room
- Level: Main
- Dimensions: 21 x 19
Features
- Fireplace features: Gas
- Fireplace: Yes
Heating & Cooling
- Heating features: Forced Air,Natural Gas
- Cooling features: Central Air
Interior Area
- Total structure area: 3,994
- Total interior livable area: 3,994 sqft
Kitchen
- Level: Main
- Dimensions: 18 x 17
Laundry
- Level: Main
- Dimensions: 11 x 9
Living Room
- Level: Main
- Dimensions: 18 x 13
Office
- Level: Main
- Dimensions: 18 x 11
Property
Details
- Parcel number: 12362490190
- Zoning: Residential
- Zoning description: Residential
Features
- Levels: Two
- Stories: 2
Lot
- Lot size: 0.35 Acres
- Lot size dimensions: 111 x 123
Parking
- Total spaces: 2
- Parking features: Garage,Two Car Garage
- Has garage: Yes
- Attached garage spaces: 2
- Covered spaces: 2