



1467 Lynn Ave, Fond Du Lac, WI, 54937
About This Home
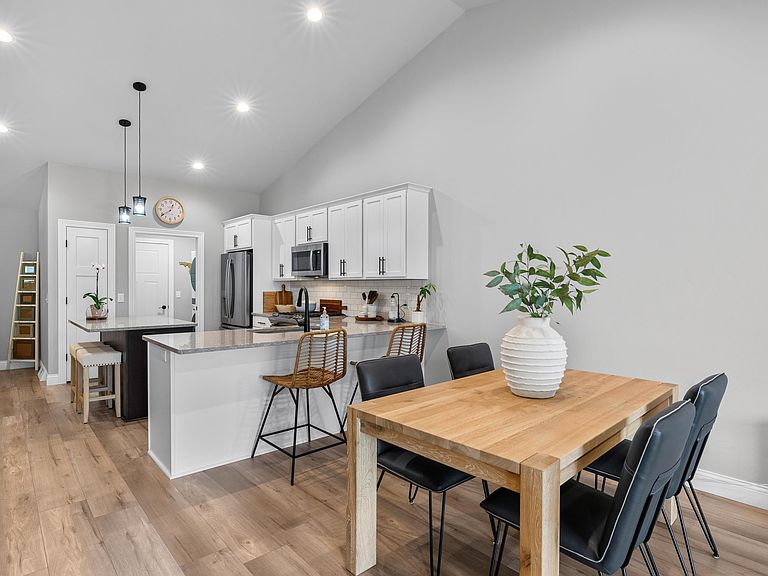
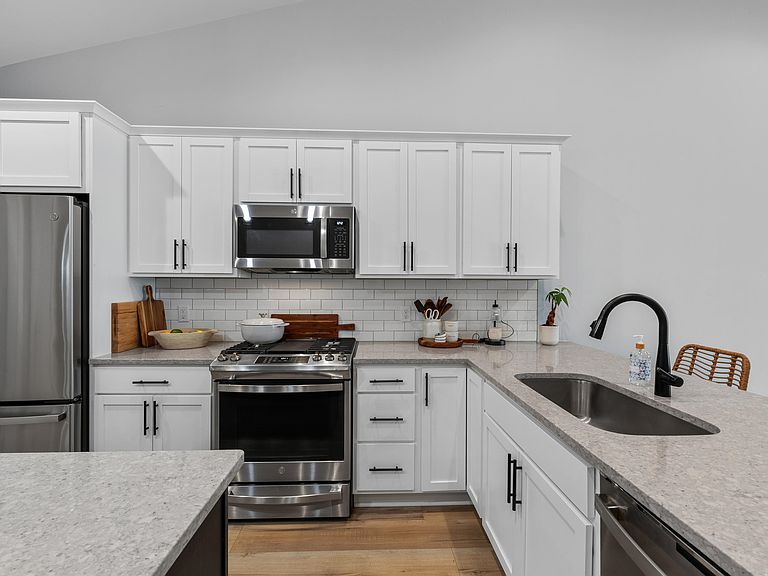
Welcome to this pristine 2023-built condo that's loaded with quality finishes and functional spaces! Entryway foyer leads to open-concept living that features vaulted ceilings, wide-plank flooring, and a cozy stacked-stone living room gas fireplace. Chef-inspired kitchen boasts granite countertops, white shaker cabinets, SS appliances- including gas range, subway tile backsplash, and island seating with an adjoining dining area. Step through the living room sliding doors to relax on the composite deck overlooking a fenced-in yard. The primary suite with tray ceiling has a walk-in shower and walk-in closet. Convenient main-floor laundry area. The finished lower level offers a 4th egress-window bedroom-ideal for guests, an office or as a media room plus a 3rd full bathroom. Truly a must see!
Getting Around
 Car-Dependent
 Very Limited Transit
 Somewhat Bikeable
Schools
Construction
Condition
- Year built: 2023
Materials
- Construction materials: Stone,Vinyl Siding
Type & Style
- Home type: Condo
- Property subType: Condominium
Interior
Appliances
- Appliances included: Dishwasher,Dryer,Microwave,Range,Refrigerator,Washer,Water Softener Owned
Bedroom1
- Level: Main
- Dimensions: 15X12
Bedroom2
- Level: Main
- Dimensions: 13X12
Bedroom3
- Level: Main
- Dimensions: 11x10
Bedroom4
- Level: Lower
- Dimensions: 12X12
Bedrooms & Bathrooms
- Bedrooms: 4
- Bathrooms: 3
- Full bathrooms: 3
Dining Room
- Level: Main
- Dimensions: 11x9
Features
- At Least 1 Bathtub,Breakfast Bar,Kitchen Island,Pantry,Vaulted Ceiling(s)
- Flooring: Wood/Simulated Wood Fl
- Number of fireplaces: 1
- Fireplace features: One,Gas
- Fireplace: Yes
- Finished area below ground: 250
- Finished area above ground: 1,428
Heating & Cooling
- Heating features: Forced Air
- Cooling features: Forced Air,Central Air
Interior Area
- Total interior livable area: 1,678 sqft
Kitchen
- Level: Main
- Dimensions: 14x13
Living Room
- Level: Main
- Dimensions: 18x15
Other
- Level: Main
- Dimensions: 11X6
Other
- Level: Main
- Dimensions: 6X5
Other
- Level: Lower
- Dimensions: 14X7
Property
Accessibility
- Accessibility features: 1st Floor Bedroom,1st Floor Full Bath,Laundry 1st Floor
Details
- Parcel number: FDL151899EE02000
- Zoning: Residential
- Exclusions: Sellers additional personal property.
Features
- Exterior features: Balcony
Lot
- Lot size: 0.31 Acres
Parking
- Parking features: Garage,Attached,Garage Door Opener
- Has garage: Yes