



9939 Hidden Ranch Ct, Peyton, CO, 80831
About This Home
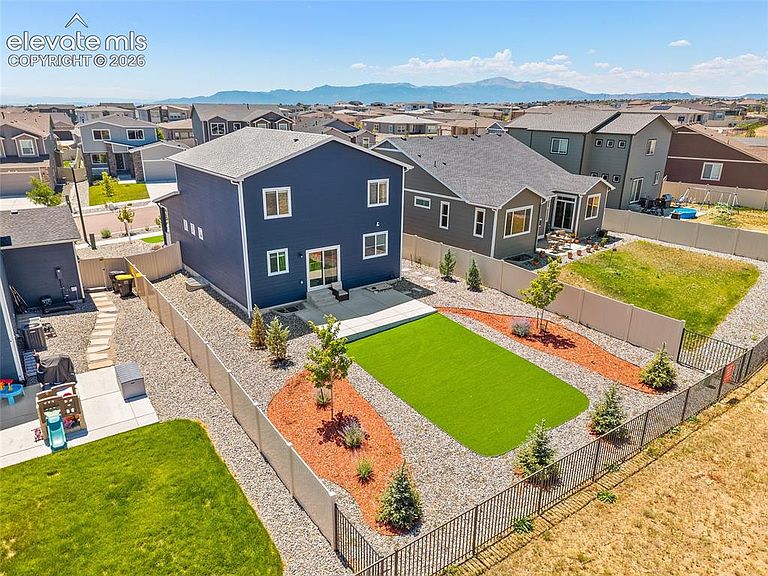
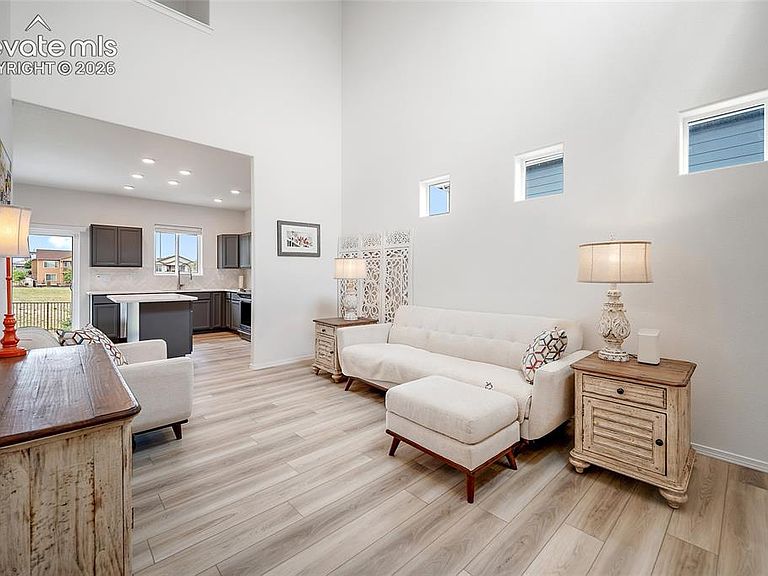
Low-maintenance living, flexible space, and a standout Meridian Ranch location come together at 9939 Hidden Ranch Court in Peyton. Backing to a greenbelt with a turf backyard and large concrete patio, this home offers outdoor living without the weekend yard work. Inside, the abundant natural light; neutral colors and soaring 18' ceilings in the great room create a bright, spacious feel. The main level features an open great room, kitchen, and dining area with sliding door access to the patio, making everyday living and entertaining easy. A main-level bedroom suite offers a walk-in closet and private bath with a large walk-in shower, ideal for main-level living, guests, or shared living needs. Upstairs, you’ll find three additional bedrooms, a full bathroom, and a conveniently located laundry room. The full finished basement adds even more flexibility with a large rec room plus a second private bedroom suite with an attached bath and walk-in closet. With two bedroom suites, multiple gathering areas, and private spaces throughout, this home is especially well-suited for multigenerational living, long-term guests, roommates, or anyone needing room to spread out. Additionally it features a radon mitigation system, whole house humidifer and Vivint alarm system. Located in the highly desirable Meridian Ranch master-planned community, residents enjoy access to recreation amenities including indoor and outdoor pools, field house, fitness options, trails, parks, and more. With greenbelt views, a low-maintenance yard, finished basement, and flexible layout, this home stands out in a neighborhood full of options.
Getting Around
 Car-Dependent
 Very Limited Transit
 Somewhat Bikeable
Schools
Construction
Condition
- Property condition: Existing Home
- Year built: 2023
Materials
- Foundation: Slab
- Roof: Composite Shingle
- Construction materials: Fiber Cement,Framed on Lot
Type & Style
- Home type: SingleFamily
- Property subType: Single Family Residence
Interior
Appliances
- Appliances included: Dishwasher,Disposal,Dryer,Microwave,Oven,Range,Refrigerator,Washer
- Laundry features: Electric Hook-up,Gas Hook-up,Upper Level
Basement
- Has basement: Yes
- Basement: Full,Partially Finished
Bedrooms & Bathrooms
- Bedrooms: 5
- Bathrooms: 4
- Full bathrooms: 2
- 3/4 bathrooms: 1
- 1/2 bathrooms: 1
Features
- 9Ft + Ceilings,Vaulted Ceiling(s),Secondary Suite w/in Home
- Window features: Window Coverings
- Flooring: Carpet,Tile,Luxury Vinyl
- Fireplace features: None
- Finished area below ground: 990
- Finished area above ground: 1,626
Heating & Cooling
- Heating features: Forced Air
- Cooling features: Central Air
Interior Area
- Total structure area: 2,616
- Total interior livable area: 2,616 sqft
Other
- Level: Main
- Area: 165
Property
Features
- Levels: Two
- Stories: 2
- Fencing: Back Yard
Lot
- Lot size: 6,625 sqft
- Features: Backs to Open Space,Level,Near Park,Near Schools,HOA Required $,Landscaped
Parking
- Total spaces: 2
- Parking features: Attached,Concrete Driveway
- Has garage: Yes
- Attached garage spaces: 2
- Covered spaces: 2