


5922 Wyeth Mountain Rd, Guntersville, AL, 35976
4beds
3baths
2,307sqft
$560,000
$243price/sqft
$3,679/moest. monthly cost
$147,160/yrincome needed
About This Home
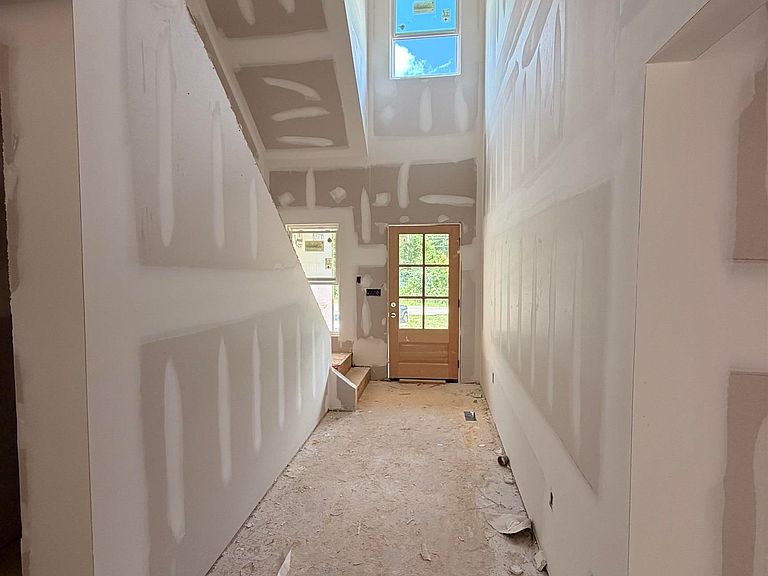
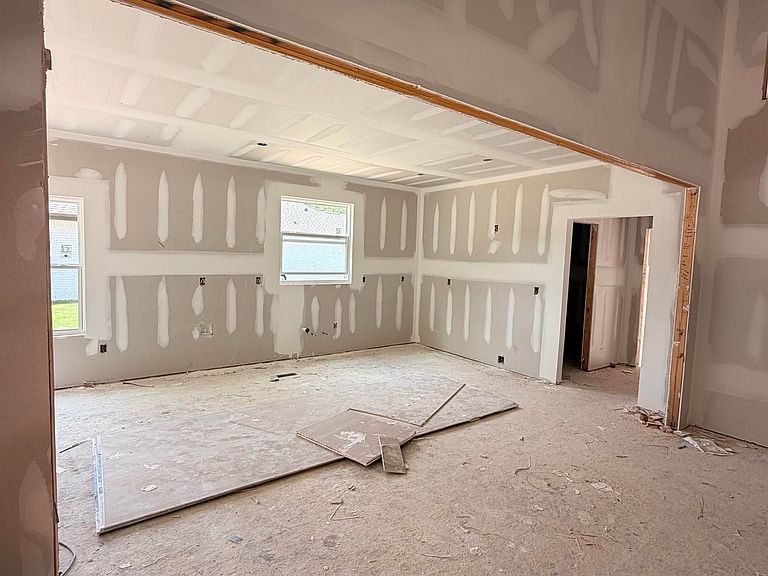
Under Construction-Don't miss your chance to personalize this home! Buyers who act soon may still be able to choose their interior and exterior colors. This stunning 2 story home features a dramatic 18' foyer, soaring 18' living room with a floor to ceiling gas fireplace, and a second floor balcony overlooking the living room that makes this home truly stand out. Offering 4 spacious bedrooms, 3 baths, a luxurious primary suite with tile shower, double vanities, and a walk in closet with natural light, large kitchen island, custom cabinetry, Marble countertops, dining area, LVP flooring, oversized garage, covered back patio & so much more! Estimated completion Sept. 30.
Getting Around
0
 Car-Dependent
0
 Very Limited Transit
15
 Somewhat Bikeable
Schools
10/10
9/10
6/10
Construction
Condition
- Property condition: Under Construction
- New construction: Yes
Other
- Builder name: STAPP HOME BUILDERS
Type & Style
- Home type: SingleFamily
- Property subType: Single Family Residence
Interior
Basement
- Basement: Crawl Space
Bathroom1
- Features: Double Vanity,Tile,LVP Flooring
- Level: First
- Area: 90
Bathroom2
- Level: First
- Area: 40
Bathroom3
- Area: 42
Bedroom2
- Features: LVP
- Level: Second
- Area: 368
Bedroom3
- Features: LVP
- Level: Second
- Area: 156
Bedroom4
- Level: Second
- Area: 156
Bedrooms & Bathrooms
- Bedrooms: 4
- Bathrooms: 3
- Full bathrooms: 1
- 3/4 bathrooms: 1
- 1/2 bathrooms: 1
Dining Room
- Level: First
- Area: 130
Features
- Open Floorplan
- Fireplace features: Gas Log
- Fireplace: Yes
Heating & Cooling
- Heating features: Central 2
- Cooling features: Central 2
Interior Area
- Total interior livable area: 2,307 sqft
Kitchen
- Features: Eat-in Kitchen,Kitchen Island,Pantry,Smooth Ceiling,Quartz
- Level: First
- Area: 169
Laundry Room
- Level: First
- Area: 72
Living Room
- Features: Fireplace,Vaulted Ceiling(s)
- Level: First
- Area: 306
Master Bedroom
- Features: LVP
- Level: First
- Area: 195
Property
Details
- Parcel number: 1604180000003.022
Features
- Levels: Two
- Stories: 2
- Patio & porch: Covered Patio,Covered Porch
Lot
- Lot size: 0.40 Acres
- Features: Near Golf Course
Parking
- Parking features: Garage Faces Front