




104 Haylie Ct, Macon, GA, 31216
About This Home
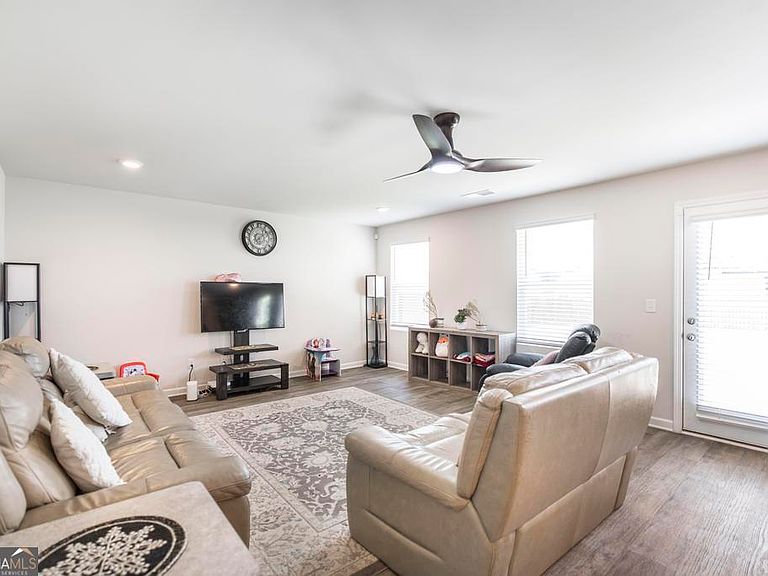
Welcome to 104 Haylie Court! This beautifully designed home offers an open-concept floor plan that makes everyday living and entertaining effortless. The spacious kitchen is the heart of the home, featuring abundant cabinet and counter space, a walk-in pantry, and a seamless flow into the main living and dining areas. A versatile flex room on the main level provides endless possibilities-perfect as a home office, playroom, guest space, or potential additional bedroom. Upstairs, you'll find a generous primary suite complete with a private bath and walk-in closet, along with three additional bedrooms, a full bathroom, and a conveniently located laundry room. Additional highlights include Smart Home technology, SMART car prewiring in the garage, a 10-year structural new home warranty, and a level lot that's easy to maintain. Offering both modern convenience and flexible living spaces, this home is ready to meet the needs of today's lifestyle.
Getting Around
 Car-Dependent
 Very Limited Transit
 Somewhat Bikeable
Schools
Construction
Condition
- Property condition: Resale
- Year built: 2024
Materials
- Foundation: Slab
- Roof: Other
- Construction materials: Vinyl Siding
Type & Style
- Home type: SingleFamily
- Architectural style: Craftsman
- Property subType: Single Family Residence
Interior
Appliances
- Appliances included: Dishwasher,Microwave,Other
- Laundry features: Upper Level
Basement
- Basement: None
Bedrooms & Bathrooms
- Bedrooms: 4
- Bathrooms: 3
- Full bathrooms: 3
- Main level bathrooms: 1
Dining Room
- Features: Dining Rm/Living Rm Combo
Features
- Double Vanity,Walk-In Closet(s)
- Flooring: Carpet,Other
- Finished area below ground: 0
- Finished area above ground: 2,362
Heating & Cooling
- Heating features: Central,Electric
- Cooling features: Ceiling Fan(s),Central Air,Electric
Interior Area
- Total structure area: 2,362
- Total interior livable area: 2,362 sqft
Kitchen
- Features: Solid Surface Counters,Walk-in Pantry
Property
Details
- Parcel number: M1300875
Features
- Levels: Two
- Stories: 2
- Patio & porch: Patio
Lot
- Lot size: 0.32 Acres
- Features: None
Parking
- Total spaces: 2
- Parking features: Attached,Garage
- Has garage: Yes