


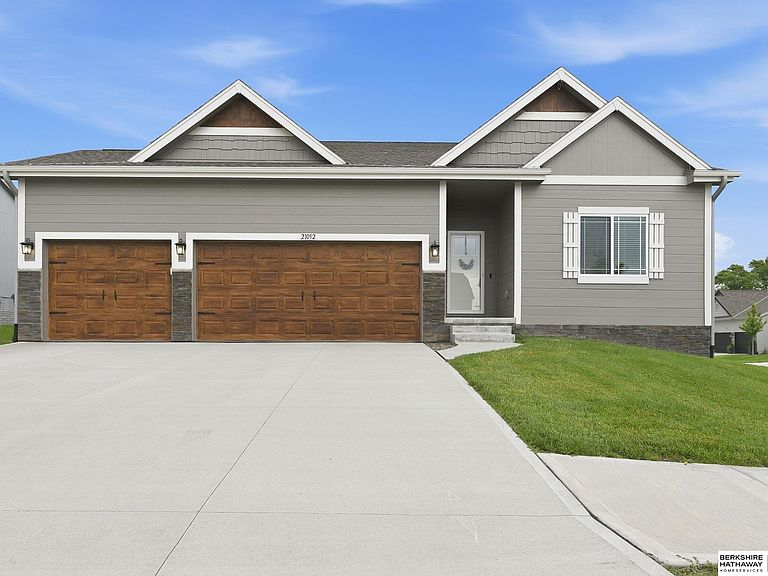


21052 Monroe St, Elkhorn, NE, 68022
About This Home
Immaculate ranch home offering 4 bedrooms, 3 bathrooms, and nearly 3,000 finished square feet of thoughtfully designed living space. The open-concept floor plan features spacious living and dining areas, abundant natural light, and a well-appointed kitchen with a pantry, making it ideal for both everyday living and entertaining. The recently finished lower level adds exceptional living space with a large family room, custom wet bar, an additional bedroom, and a full bathroom perfect for hosting guests, entertaining, or creating a private retreat. The oversized 3-car garage features durable epoxy flooring and a 220V outlet for electric vehicle charging. Step outside to enjoy the patio, underground sprinklers, and permanent exterior lighting that enhances curb appeal throughout the year. Located in the desirable Harrison 210 neighborhood within the Gretna School District, this home offers a wonderful blend of comfort, functionality, and modern upgrades!
Getting Around
 Car-Dependent
 Very Limited Transit
 Somewhat Bikeable
Schools
Construction
Condition
- Property condition: Not New and NOT a Model
- Year built: 2021
Materials
- Foundation: Concrete Perimeter
- Roof: Composition
- Construction materials: Masonite
Type & Style
- Home type: SingleFamily
- Architectural style: Ranch,Traditional
- Property subType: Single Family Residence
Interior
Appliances
- Appliances included: Water Purifier,Range,Refrigerator,Freezer,Washer,Dishwasher,Dryer,Disposal,Microwave
- Laundry features: Vinyl Floor
Basement
- Area: 1477
Basement
- Has basement: Yes
- Basement: Egress
Bedroom2
- Features: Wall/Wall Carpeting
- Level: Main
- Area: 131.58
Bedroom3
- Features: Wall/Wall Carpeting
- Level: Main
- Area: 105.04
Bedroom4
- Features: Wall/Wall Carpeting
- Level: Basement
- Area: 165.3
Bedrooms & Bathrooms
- Bedrooms: 4
- Bathrooms: 3
- Full bathrooms: 2
- 3/4 bathrooms: 1
- Main level bathrooms: 2
Dining Room
- Features: Vinyl Floor
- Level: Main
- Area: 115.83
Features
- High Ceilings,Ceiling Fan(s),Formal Dining Room,Pantry
- Flooring: Carpet
- Number of fireplaces: 1
- Fireplace features: Electric
- Fireplace: Yes
- Finished area below ground: 1,477
- Finished area above ground: 1,491
Heating & Cooling
- Heating features: Natural Gas,Forced Air
- Cooling features: Central Air
Interior Area
- Total structure area: 2,968
- Total interior livable area: 2,968 sqft
Kitchen
- Features: Vinyl Floor
- Level: Main
- Area: 106.176
Living Room
- Features: Wall/Wall Carpeting
- Level: Main
- Area: 110.5
Master Bathroom
- Features: Full, Double Sinks
Master Bedroom
- Features: Wall/Wall Carpeting
- Level: Main
- Area: 162.54
Property
Details
- Parcel number: 1261891026
- Other equipment: Sump Pump
Features
- Patio & porch: Patio
- Exterior features: Sprinkler System,Lighting
- Fencing: None
Lot
- Lot size: 9,191 sqft
- Features: Up to 1/4 Acre.,Subdivided
- Lot size dimensions: 71.97 x 12.02 x 106.5 x 80.47 x 115
Parking
- Total spaces: 3
- Parking features: Garage - Attached
- Has garage: Yes
- Attached garage spaces: 3
- Covered spaces: 3