



76 Corniche Ln, Maumelle, AR, 72113
About This Home
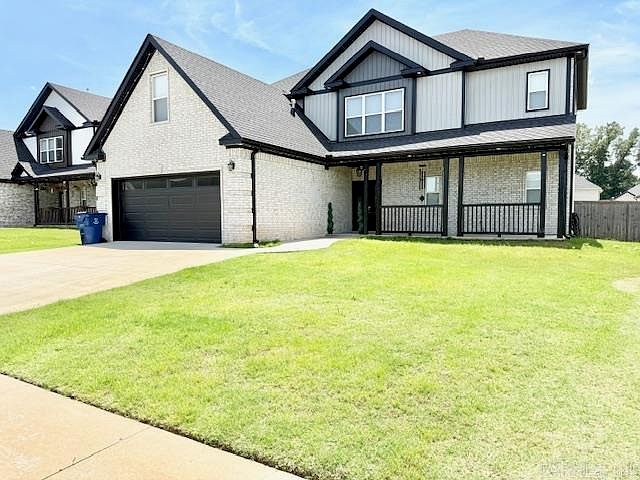
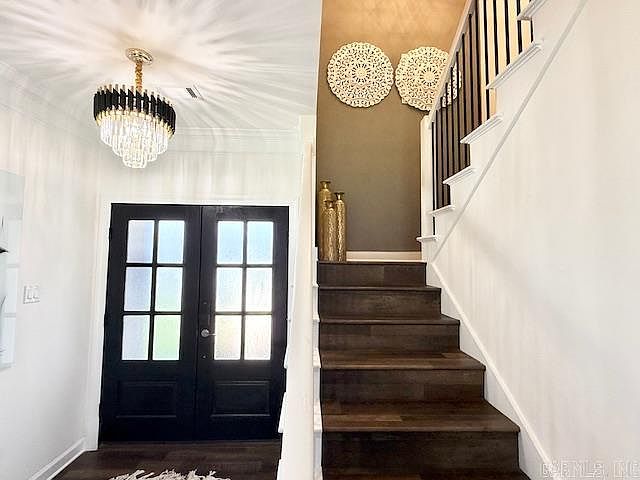
Welcome to the newest phase in Maumelle’s Country Club of Arkansas! This inviting two-story home blends timeless architecture with modern updates, featuring a beautiful interior with a warm, cohesive color palette and abundant cabinetry in the kitchen for superb organization. The home offers two primary suites one on the main level and another upstairs providing privacy and convenience for family members or guests. A recently added bonus room upstairs adds versatile space for an office, playroom, or hobby area, while a distinctive catwalk overlooks the lower level, adding architectural interest and a sense of openness. Inside, the home feels move-in ready, with stylish details throughout. Outside, a large, level fenced backyard and a screened-in back patio extend your living space for year-round outdoor enjoyment, and the property’s location in the coveted Country Club of Arkansas offers added convenience and amenities for the entire family. The seller is willing to sell all furnishings inside the home along with the structure, providing a seamless, turnkey opportunity for buyers who want a ready-to-enjoy lifestyle. Schedule your appointment to preview this beauty today!
Getting Around
 Car-Dependent
 Very Limited Transit
 Somewhat Bikeable
Schools
Construction
Condition
- Year built: 2023
Materials
- Foundation: Slab
- Roof: Shingle
- Construction materials: Brick
Type & Style
- Home type: SingleFamily
- Architectural style: Traditional
- Property subType: Single Family Residence
Interior
Appliances
- Appliances included: Built-In Range,Microwave,Gas Range,Surface Range,Dishwasher,Disposal,Plumbed For Ice Maker
- Laundry features: Washer Hookup,Laundry Room
Bedrooms & Bathrooms
- Bedrooms: 4
- Bathrooms: 4
- Full bathrooms: 3
- 1/2 bathrooms: 1
Dining Room
- Features: Eat-in Kitchen
Features
- Walk-In Closet(s),Ceiling Fan(s),Walk-in Shower,Breakfast Bar,Pantry,Sheet Rock,Primary Bedroom/Main Lv,Primary Bedroom Apart
- Window features: Insulated Windows
- Flooring: Luxury Vinyl
- Fireplace features: Gas Starter,Gas Logs Present
- Fireplace: Yes
- Attic: Floored
Heating & Cooling
- Heating features: Has Heating (Unspecified Type)
- Cooling features: Electric
Interior Area
- Total structure area: 2,720
- Total interior livable area: 2,720 sqft
Property
Details
- Parcel number: 42M0350202400
- Other equipment: Satellite Dish
Features
- Levels: Two
- Stories: 2
- Patio & porch: Patio,Screened
- Exterior features: Rain Gutters
- Fencing: Full
Lot
- Lot size: 0.25 Acres
- Features: Level
- Lot size dimensions: 70 x 125
Parking
- Total spaces: 2
- Parking features: Garage,Two Car
- Has garage: Yes