

4221 N State Highway 121, Murray, KY, 42071
About This Home
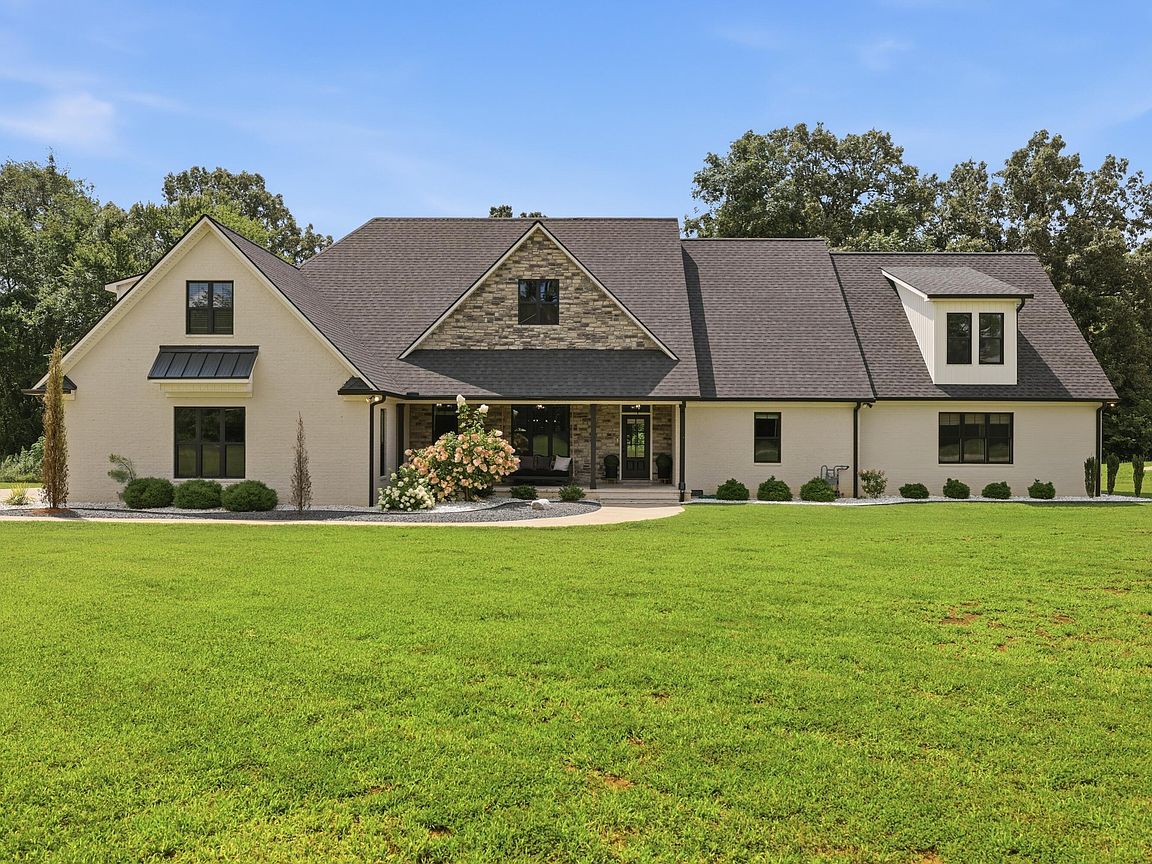
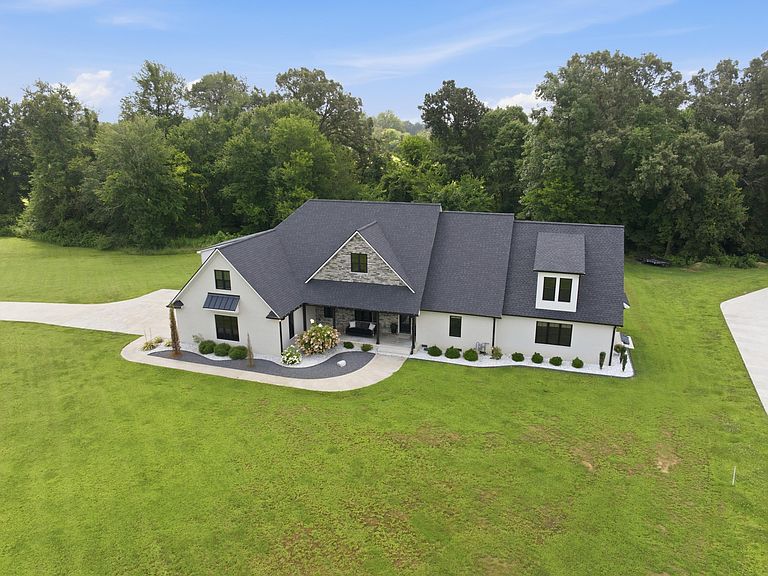
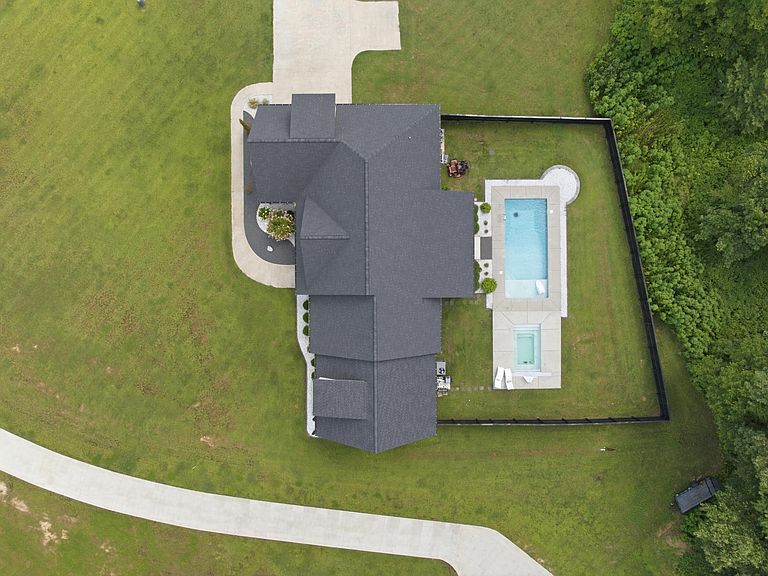
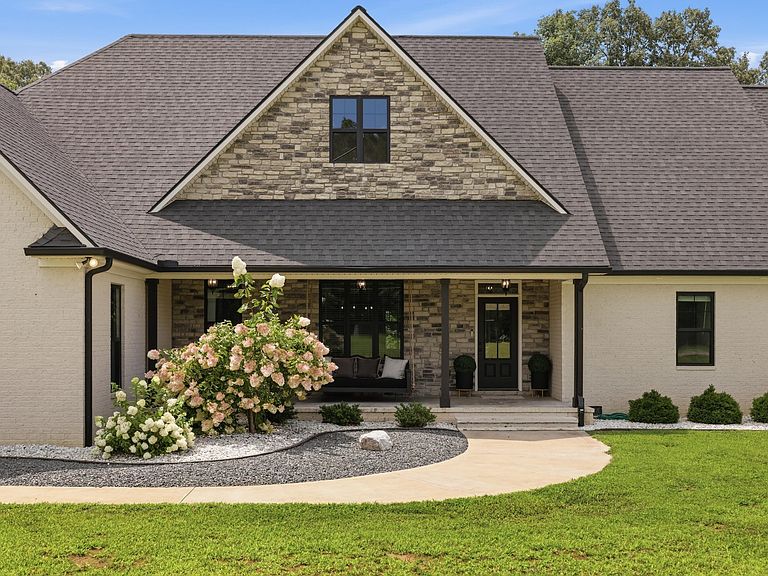
Luxury, craftsmanship, and thoughtful design come together beautifully in this custom-built Modern European farmhouse, completed in 2022 and situated on 2.3 acres in Calloway County. Offering 4,009 square feet, this home features 4 true bedrooms, 3 full bathrooms, and multiple flexible living spaces that could easily accommodate up to 6 bedrooms, making it ideal for growing families, multigenerational living, or those working from home. From the moment you step inside, you'll appreciate the soaring ceilings accented by exposed wood beams, extensive custom trim work, engineered hardwood flooring, designer tile, plush carpeting, and an abundance of natural light throughout. The open-concept living area is anchored by a stunning fireplace and flows seamlessly into the chef's kitchen featuring custom wood cabinetry, quartz countertops with matching quartz backsplash, Café appliances, an oversized island, farmhouse sink, beverage bar complete with a wine refrigerator, and an impressive walk-in butler's pantry with built-in shelving and workspace. Conveniently located just off the garage entrance, you'll find a beautifully crafted custom wood hall tree providing both style and everyday functionality. The main-level primary suite serves as a luxurious retreat, offering dual walk-in closets and an elegant spa-inspired bathroom complete with double vanities, a private water closet, and an oversized tiled walk-in shower. Just off the primary suite is a private addition currently utilized as a home office featuring a gorgeous wood tray ceiling, recessed lighting, a closet, and double exterior doors. Above this space is an expansive bonus room perfect for a second living area, media room, home gym, or an additional bedroom. The thoughtfully designed split-bedroom floor plan offers three bedrooms and two full bathrooms on the main level, while an oversized fourth bedroom with its own private full bathroom is located above the garage, providing the perfect guest suite or private retreat. The backyard is truly a private retreat. Enjoy a 14x32 saltwater steel pool complete with a tanning ledge, two Ledge Loungers, and color-changing LED lighting, all installed in 2023. Unwind in the adjacent 10x16 fiberglass spa, featuring therapeutic jets and smart app controls, allowing you to heat the spa, operate the jets, and manage settings directly from your phone. Whether you're hosting friends or enjoying a quiet evening under the stars, this outdoor space was designed to impress. Every detail of this home was carefully selected to combine timeless architecture with modern luxury, from the painted brick exterior and striking stone accents to the black windows, designer lighting, custom millwork, premium finishes, and exceptional indoor-outdoor living spaces. This is far more than a home, it's a custom luxury retreat built for entertaining, everyday comfort, and making memories for years to come.
Getting Around
 Car-Dependent
 Very Limited Transit
 Somewhat Bikeable
Schools
Construction
Condition
- Year built: 2022
Materials
- Foundation: Block,Slab
- Roof: Dimensional Style
- Construction materials: Brick Veneer,Stone
Type & Style
- Home type: SingleFamily
- Property subType: Single Family Residence
Interior
Appliances
- Appliances included: Dryer,Dishwasher,Microwave,Refrigerator,Washer,Oven
- Laundry features: Main Level
Bedrooms & Bathrooms
- Bedrooms: 5
- Bathrooms: 3
- Full bathrooms: 3
Features
- Breakfast Bar,Entrance Foyer,Eat-in Kitchen,Wet Bar,Walk-In Closet(s),Ceiling Fan(s)
- Window features: Blinds,Screens
- Flooring: Carpet,Hardwood,Tile
- Number of fireplaces: 1
- Fireplace features: Gas Log,Living Room
- Fireplace: Yes
- Finished area below ground: 0
- Finished area above ground: 4,007
Heating & Cooling
- Heating features: Has Heating (Unspecified Type)
- Cooling features: Central Air,Multi Units,Wall Unit(s)
Interior Area
- Total structure area: 4,007
- Total interior livable area: 4,007 sqft
Kitchen
- Level: First
Master Bedroom
- Level: First
Property
Features
- Levels: One and One Half
- Private pool: Yes
- Pool features: In Ground,Pool/Spa Combo
- Exterior features: Awning(s)
- Fencing: Privacy,Wood
Lot
- Lot size: 2.33 Acres
- Features: Landscaped,Wooded
Parking
- Total spaces: 2
- Parking features: Attached Garage,Driveway
- Has garage: Yes
- Attached garage spaces: 2
- Covered spaces: 2
- Has uncovered spaces: Yes
Climate Risk is Financial Risk
Every home has a financial story beyond the listing price. Below, you’ll see the climate risks that could affect this property — and in Bills & Affordability, how those risks may influence repairs, insurance, utilities, and long-term value.
Biggest Threats for This Home
- Cold Wave

- Earthquake

- Ice Storm

- Lightning

- Strong Wind

- Tornado

- Winter Weather

- Drought

- Hail

- Heat Wave

How This Home’s Risks Compare
FEMA Declared Disasters Across Kentucky Counties
Understanding the Costs
Financial advisors generally recommend spending no more than 30% of your gross household income on housing costs. In practice, many households stretch to 35% or beyond — especially in high-cost markets.
Estimated Costs Today
| Monthly | Annual | |
|---|---|---|
| Mortgage | $3,665 | $43,980 |
| Home Insurance * | $617 | $7,404 |
| Property Taxes | $368 | $4,416 |
| Electricity | $316 | $3,797 |
| Total | $4,966 | $59,592 |
Income You'd Need if You Spent...
Kentucky FAIR Plan Programs

How Costs Could Change Over Time
Climate risk is quickly impacting all of the major home ownership costs. Adjust the growth rates and percentage of income spent on housing below to see how your housing costs could change over the next 10 years — and what income you'd need to keep up.
Comparing Against the Market
Price Per Sq Ft
vs Other Active Listings
Avg $/sqft
vs Homes Sold Last Month
Median $/sqft
Current Market Trends
Median Price Per Square Foot
The median price per square foot of homes sold in this area each month. Compare this to this listing's price per square foot to gauge whether the home is priced in line with recent sales.
Historicals for This Listing
Zestimate History ($/sqft)
Price History
| Date | Event | Price |
|---|---|---|
| 2026-07-20 | Listed for sale | $725,000 |
For Sale by Agent
 View on Zillow