


612 Emanuel Cleaver Ii Blvd, Kansas City, MO, 64110
About This Home
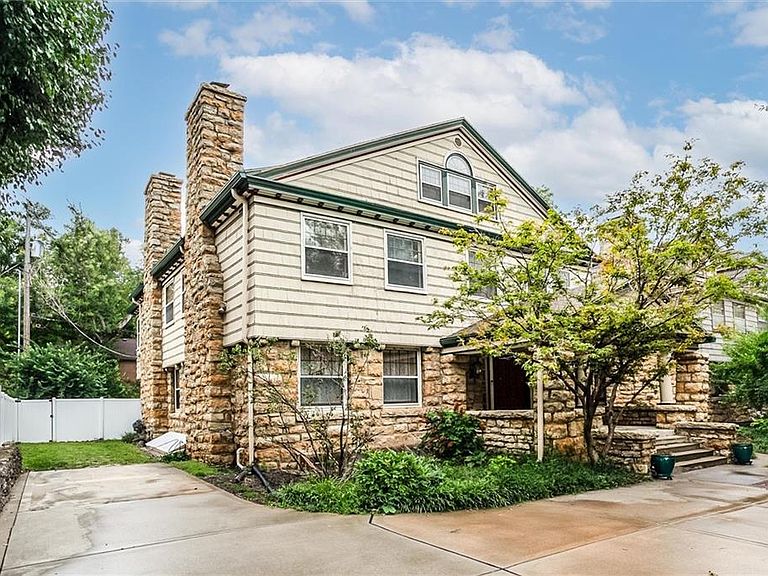
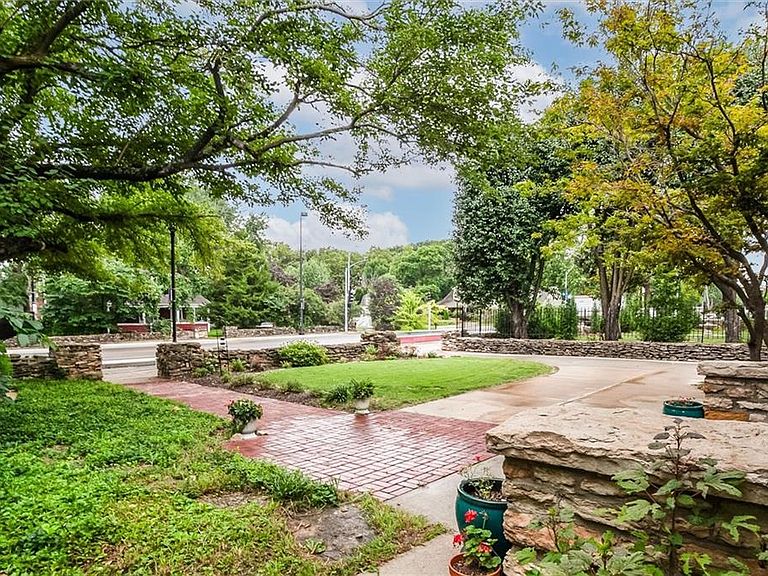
Huge price drop in time for the fall market on this gorgeous, move-in ready Rockhill treasure. This is a truly special home. Plaza living at a great price. Full of character, exceptional upgrades, and room to breathe combine to create a unique setting in the coveted historical Rockhill neighborhood in Kansas City. Listed on the National Historic Register and built in 1920, this home sits just two doors from the Nelson-Atkins Museum of Art. The majestic entry gives way to generously sized rooms, with many original architectural details, crown molding, hardwood floors, stained glass, built-in bookcases, and natural light pouring through renovated historic windows. The kitchen was rebuilt for serious cooking, with a six-burner Thor range, Sub-Zero refrigerator, wet bar, walk-in pantry, and custom cabinetry throughout. A covered porch just off the kitchen extends the living outward in three seasons, perfect for summer evenings and fireflies. The primary bath is a true spa retreat with freestanding soaking tub, custom double vanity, and a beautifully finished shower. A second full bath on the same floor features a steam shower. The third floor is a true gem: a full second kitchen, living space, two bedrooms, and a renovated bath, functioning as a genuine apartment, or workspace within the home. Step outside and enjoy the water garden, landscaped yard, a large deck, and a brick patio. Close proximity to Kauffman Memorial Garden, the Nelson-Atkins, Kemper Museum, Theis Park, the Country Club Plaza, the KC Streetcar, and UMKC. The electrical, foundation, and all windows have been fully updated to modern standards. New AC unit and lighting upgrades throughout. This one is special. Come see it in person!
Getting Around
 Somewhat Walkable
 Good Transit
 Bikeable
Schools
Construction
Condition
- Year built: 1920
Materials
- Roof: Composition
- Construction materials: Stone & Frame
Type & Style
- Home type: SingleFamily
- Architectural style: Craftsman,Traditional
- Property subType: Single Family Residence
Interior
Appliances
- Appliances included: Cooktop,Dishwasher,Disposal,Dryer,Freezer,Exhaust Fan,Humidifier,Microwave,Refrigerator,Gas Range,Stainless Steel Appliance(s),Under Cabinet Appliance(s),Washer,Water Purifier
- Laundry features: Bedroom Level,Laundry Room
Basement
- Has basement: Yes
- Basement: Stone/Rock,Walk-Up Access
Bedrooms & Bathrooms
- Bedrooms: 5
- Bathrooms: 4
- Full bathrooms: 3
- 1/2 bathrooms: 1
Features
- Ceiling Fan(s),Custom Cabinets,Kitchen Island,Pantry,Smart Thermostat,Stained Cabinets,Vaulted Ceiling(s),Walk-In Closet(s)
- Window features: Storm Window(s),Wood Frames
- Flooring: Tile,Wood
- Number of fireplaces: 6
- Fireplace features: Dining Room,Living Room,Other
- Fireplace: Yes
- Finished area below ground: 0
- Finished area above ground: 4,210
Heating & Cooling
- Heating features: Forced Air
- Cooling features: Electric
Interior Area
- Total structure area: 4,210
- Total interior livable area: 4,210 sqft
Property
Details
- Parcel number: 30510200400000000
- Exclusions: See Disclosures
Features
- Patio & porch: Deck,Porch
Lot
- Lot size: 8,404 sqft
- Features: City Lot
Parking
- Parking features: Off Street