


126 Private Road 2712, Mount Pleasant, TX, 75455
About This Home
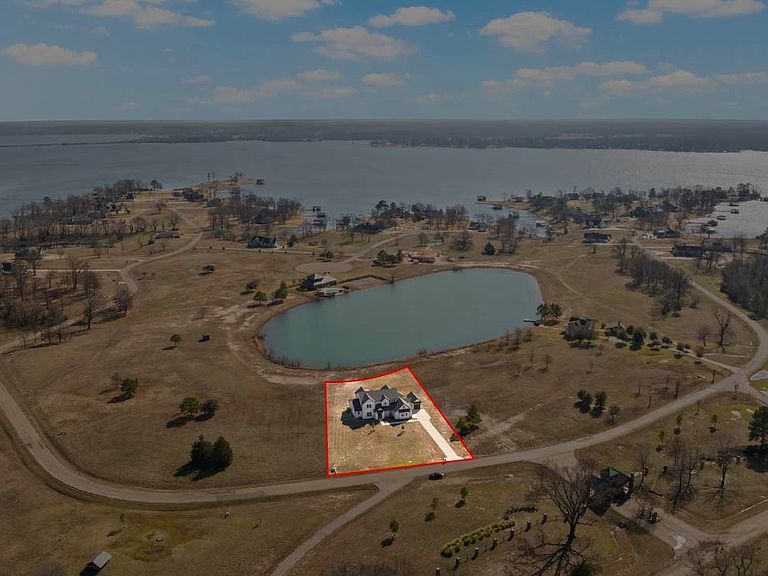
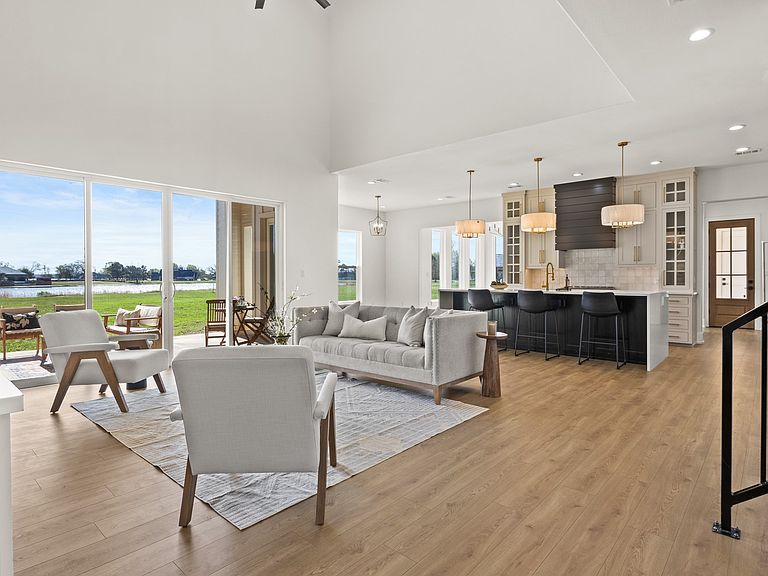
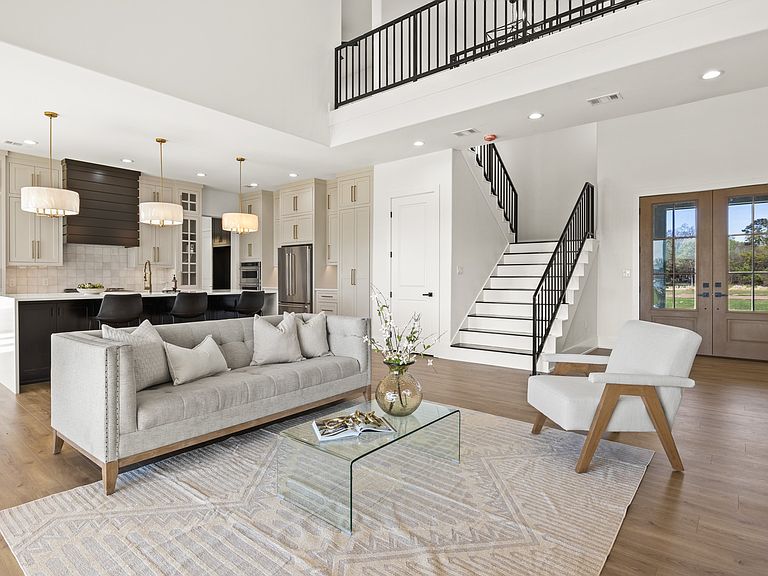
Welcome to your dream home in the prestigious lakefront community of The Peninsula's on Lake Bob Sandlin! This stunning new construction offers unparalleled modern living with breathtaking water views from every window. Situated on a prime interior lakefront lot, this 5-bedroom, 3.5-bath masterpiece boasts an open-concept design that seamlessly blends luxury and functionality. The heart of the home is the expansive living area with soaring ceilings, an abundance of natural light, and panoramic views of the lake. Whether you're entertaining or relaxing with family, the open floor plan creates a perfect flow between the living room, dining room, and gourmet kitchen—equipped with top-of-the-line appliances, sleek countertops, and custom cabinetry. The spacious master suite is a true retreat, featuring stunning lake views, a spa-like en-suite bath, and a large walk-in closet. Four additional bedrooms provide ample space for guests, children, or a home office. Each bathroom is beautifully designed with modern finishes and premium fixtures. Outside, enjoy the serene beauty of waterfront living with easy access to the lake, ideal for boating, fishing, or simply unwinding by the water. The exclusive community offers a clubhouse, a refreshing pool, and a welcoming atmosphere for you to connect with neighbors and friends. This home is the perfect blend of contemporary elegance and lakeside tranquility—make it yours and experience the luxury of living at Lake Bob Sandlin!
Getting Around
 Car-Dependent
 Very Limited Transit
 Somewhat Bikeable
Schools
Construction
Condition
- Year built: 2024
Materials
- Foundation: Slab
Type & Style
- Home type: SingleFamily
- Architectural style: Contemporary/Modern,Farmhouse,Modern,Detached
- Property subType: Single Family Residence
Interior
Appliances
- Appliances included: Dishwasher,Refrigerator
Bedrooms & Bathrooms
- Bedrooms: 5
- Bathrooms: 4
- Full bathrooms: 3
- 1/2 bathrooms: 1
Features
- Decorative/Designer Lighting Fixtures,High Speed Internet,Kitchen Island,Open Floorplan,Pantry,Vaulted Ceiling(s),Walk-In Closet(s)
- Number of fireplaces: 2
- Fireplace features: Gas Log
- Fireplace: Yes
Interior Area
- Total interior livable area: 3,490 sqft
Living Room
- Level: First
- Dimensions: 0 x 0
Master Bedroom
- Level: First
- Dimensions: 0 x 0
Property
Details
- Parcel number: 251476
Features
- Levels: Two
- Stories: 2
- Pool features: None,Other
- Has view: Yes
- View description: Water
- Has water view: Yes
- Waterbody name: Bob Sandlin
Lot
- Lot size: 0.80 Acres
- Features: Cleared,Interior Lot,Pond on Lot,Subdivision
Parking
- Total spaces: 3
- Parking features: Additional Parking,Garage Faces Front,Golf Cart Garage,Garage Faces Side
- Has garage: Yes
- Attached garage spaces: 3
- Covered spaces: 3