


6100 Northwest Dr, Hyattsville, MD, 20782
About This Home
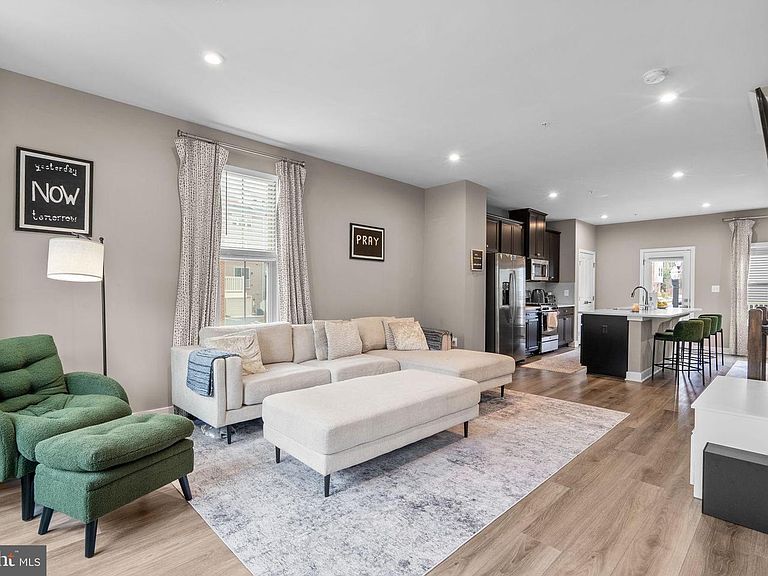
This exceptional 2023 end-unit townhome in Belcrest Hills, formerly a model home with extensive upgrades, offers modern living at its best, combining thoughtful design, high-end finishes, and everyday convenience. Ideally located within walking distance to shops, dining, and the Hyattsville Crossing Metro, this four-level residence delivers the space, flexibility, and connectivity that define modern urban living. Spanning over 2,300+ square feet, the home features 5 bedrooms, 3 full baths, and 2 half baths. This includes two primary suites with walk-in closets, offering rare flexibility for multi-generational living, guests, or work-from-home needs. Light-filled interiors and generous proportions create a seamless flow throughout, ideal for both entertaining and everyday comfort. At the center of the home, a showstopping chef’s kitchen anchors the main level, complete with gas cooking, a premium stainless steel appliance suite, quartz countertops, a classic tile backsplash, and 42-inch custom cabinetry. A dramatic oversized quartz island connects the kitchen and dining spaces, creating a natural gathering point for hosting and daily living. Multiple living areas throughout the home offer versatility, while the private rooftop terrace provides panoramic views over Belcrest Hills. The primary suite on the second level serves as a peaceful retreat, complemented by a spa-inspired bath with a dual vanity and walk-in shower. Modern systems include dual-zone HVAC, high-efficiency mechanicals, and an on-demand hot water system. An expansive two-car garage provides ample storage and convenience, while enhanced security features add peace of mind. As a former model home, the property showcases premium selections throughout, and all appliances and custom model home window treatments convey, making this a truly turnkey offering. With immediate access to Metro, Prince George’s Plaza, and an ever-growing mix of restaurants, cafés, and retail, this home delivers both lifestyle and convenience in one of the area’s most dynamic neighborhoods. A rare opportunity to own a residence that stands apart in Belcrest Hills.
Getting Around
 Car-Dependent
 Good Transit
 Bikeable
Schools
Construction
Condition
- Property condition: Excellent
- Year built: 2023
Materials
- Foundation: Brick/Mortar,Block,Slab
- Construction materials: Block,Brick,Brick Veneer,Concrete,Stick Built
Type & Style
- Home type: Townhouse
- Architectural style: Colonial
- Property subType: Townhouse
Interior
Appliances
- Appliances included: Gas Water Heater
Bathroom2
- Features: Jack and Jill Bathroom
- Level: Main
- Area: 32
- Dimensions: 8 X 4
Bathroom3
- Features: Flooring - Carpet
- Level: Upper
- Area: 80
- Dimensions: 8 X 10
Bedroom1
- Features: Flooring - Carpet,Walk-In Closet(s),Attached Bathroom
- Level: Upper
- Area: 156
- Dimensions: 12 X 13
Bedroom1
- Features: Attached Bathroom,Flooring - Carpet
- Level: Upper
- Area: 132
- Dimensions: 12 X 11
Bedroom2
- Level: Upper
- Area: 72
- Dimensions: 8 X 9
Bedrooms & Bathrooms
- Bedrooms: 5
- Bathrooms: 5
- Full bathrooms: 3
- 1/2 bathrooms: 2
- Main level bathrooms: 1
Features
- Flooring: Wood,Carpet
- Finished area below ground: 0
- Finished area above ground: 2,334
Heating & Cooling
- Heating features: Forced Air,Natural Gas
- Cooling features: Central Air,Electric
Interior Area
- Total structure area: 2,334
- Total interior livable area: 2,334 sqft
Kitchen
- Features: Breakfast Bar,Countertop(s) - Quartz,Dining Area,Flooring - Luxury Vinyl Plank,Kitchen - Gas Cooking,Recessed Lighting
- Level: Main
- Area: 289
- Dimensions: 17 X 17
Living Room
- Features: Flooring - Luxury Vinyl Plank,Attached Bathroom
- Level: Main
- Area: 304
- Dimensions: 16 X 19
Other
- Features: Flooring - Luxury Vinyl Plank,Attached Bathroom
- Level: Lower
- Area: 121
- Dimensions: 11 X 11
Other
- Level: Upper
Sitting Room
- Features: Flooring - Carpet
- Level: Upper
- Area: 81
- Dimensions: 9 X 9
Property
Accessibility
- Accessibility features: None
Details
- Parcel number: 17175744676
- Zoning: U-RESIDENTIAL
- Special condition: Standard
Features
- Levels: Four
- Stories: 4
- Pool features: Community
Lot
- Lot size: 1 sqft
- Lot size dimensions: 0.00 x 0.00
Parking
- Total spaces: 2
- Parking features: Garage Faces Rear,Under Home Parking,Secured,Private,Heated,Attached
- Has garage: Yes
- Attached garage spaces: 2
- Covered spaces: 2
Climate Risk is Financial Risk
Every home has a financial story beyond the listing price. Below, you’ll see the climate risks that could affect this property — and in Bills & Affordability, how those risks may influence repairs, insurance, utilities, and long-term value.
Biggest Threats for This Home
- Heat Wave

- Lightning

- Winter Weather

How This Home’s Risks Compare
FEMA Declared Disasters Across Maryland Counties
Understanding the Costs
Financial advisors generally recommend spending no more than 30% of your gross household income on housing costs. In practice, many households stretch to 35% or beyond — especially in high-cost markets.
Estimated Costs Today
| Monthly | Annual | |
|---|---|---|
| Mortgage | $2,978 | $35,736 |
| Home Insurance * | $184 | $2,208 |
| Property Taxes | $520 | $6,240 |
| Electricity | $297 | $3,568 |
| Total | $3,979 | $47,748 |
Income You'd Need if You Spent...
Maryland FAIR Plan Programs



How Costs Could Change Over Time
Climate risk is quickly impacting all of the major home ownership costs. Adjust the growth rates and percentage of income spent on housing below to see how your housing costs could change over the next 10 years — and what income you'd need to keep up.
Comparing Against the Market
Price Per Sq Ft
vs Other Active Listings
Avg $/sqft
vs Homes Sold Last Month
Median $/sqft
Current Market Trends
Median Price Per Square Foot
The median price per square foot of homes sold in this area each month. Compare this to this listing's price per square foot to gauge whether the home is priced in line with recent sales.
Historicals for This Listing
Zestimate History ($/sqft)
Price History
| Date | Event | Price |
|---|---|---|
| 2026-05-01 | Listed for sale | $625,000 |
| 2024-05-11 | Listing removed | -- |
| 2024-05-01 | Listed for sale | $625,000 |
| 2024-04-18 | Listing removed | -- |
| 2024-04-11 | Price change | $639,900 |
| 2024-03-14 | Listed for sale | $649,900 |
| 2024-03-01 | Contingent | $649,900 |
| 2024-01-26 | Listed for sale | $649,900 |
| 2023-12-28 | Listing removed | -- |
| 2023-12-24 | Listed for rent | $3,950 |
| 2023-04-28 | Sold | $579,990 |
 View on Zillow