


2292 Jagged Peak Ln, Sparks, NV, 89436
About This Home
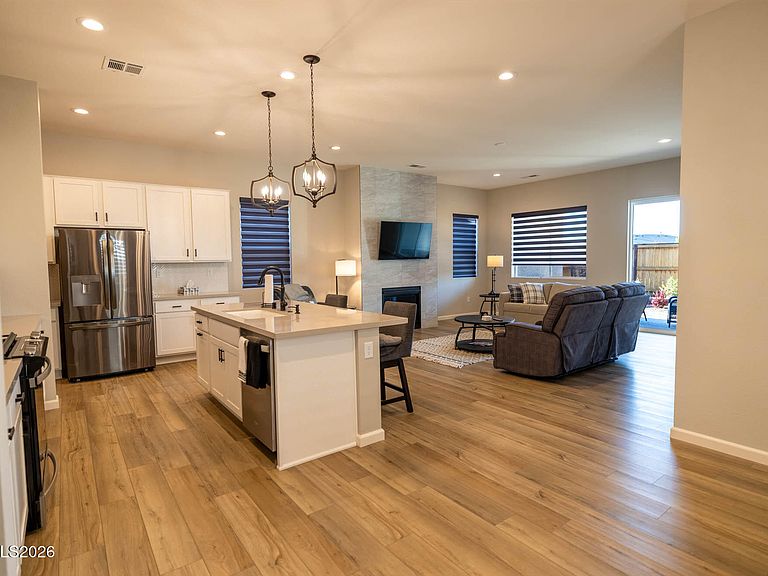
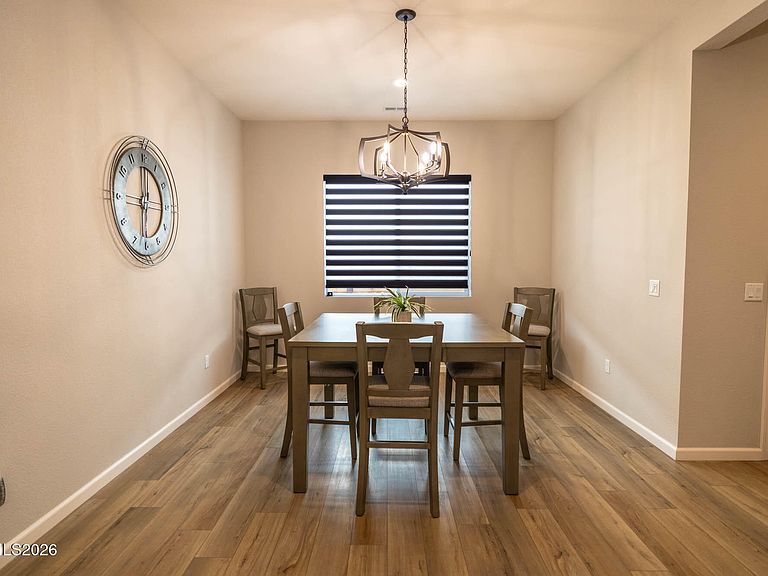
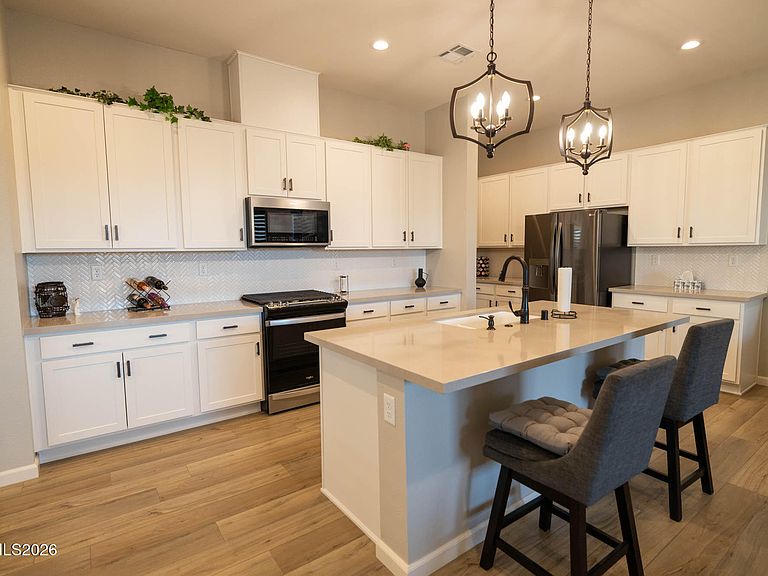
Look no further, you've found your move-in ready home! This gorgeous singe level floor-plan in the highly desired **TOLL BROTHERS REGENCY STONEBROOK** 55+ Active Adult community has all the amenities, upgrades and is fully landscaped for low maintenance! Boasting high quality finishes, oversized great room with cozy fireplace and tons of natural light. The well designed kitchen's large center island overlooks the open, inviting floor-plan which is ideal for entertaining with plenty of cabinet and counter space. The primary bathroom suite offers a resort style shower, dual vanity sink and spacious walk-in closet. There is a thoughtfully designed flexible space/den that makes the perfect workstation, sewing or hobby area. Coffee Bar near kitchen and huge pantry just adds to the wonderful upgrades. Including lot's of storage space. Relax in the covered patio, fully landscaped backyard with pavers and weather-sealed fence. Built in 2022 for these original owners that truly show pride of ownership throughout as the home has been gently utilized since it was built. Community amenities include a resident-only clubhouse featuring an indoor pool, fully equipped fitness room offering free instructor led classes, pickleball courts, library, calendar of ongoing social events and activities, and a dog park! Want to stay active, socialize or simply take it easy, Toll Brothers Regency at Stonebrook 55+ community is the perfect lifestyle for you! Close to shopping, restaurants and an ER Facility. Schedule an appointment today and see this beauty for yourself! *Added Bonus: Furniture is negotiable.*
Getting Around
 Car-Dependent
 Very Limited Transit
 Somewhat Bikeable
Schools
Construction
Condition
- Year built: 2022
Materials
- Foundation: Slab
- Roof: Composition,Pitched,Shingle
- Construction materials: Stucco
Type & Style
- Home type: SingleFamily
- Property subType: Single Family Residence
Interior
Appliances
- Appliances included: Dishwasher,Disposal,Dryer,Gas Cooktop,Gas Range,Microwave,Oven,Refrigerator,Washer
- Laundry features: Cabinets,Laundry Room,Shelves,Sink
Bedrooms & Bathrooms
- Bedrooms: 2
- Bathrooms: 2
- Full bathrooms: 2
Features
- Entrance Foyer,Kitchen Island,Pantry,Smart Thermostat,Walk-In Closet(s)
- Window features: Double Pane Windows,Low Emissivity Windows
- Flooring: Carpet,Ceramic Tile,Laminate
- Number of fireplaces: 1
- Fireplace features: Gas
- Fireplace: Yes
- Common walls with other units/homes: No Common Walls
Heating & Cooling
- Heating features: Forced Air,Natural Gas
- Cooling features: Central Air
Interior Area
- Total structure area: 1,764
- Total interior livable area: 1,764 sqft
Property
Details
- Parcel number: 52864204
- Zoning: NUD
Features
- Stories: 1
- Patio & porch: Covered,Patio
- Exterior features: None
- Spa features: None
- Fencing: Back Yard,Partial
- Has view: Yes
- View description: Mountain(s)
Lot
- Lot size: 5,227 sqft
- Features: Landscaped,Level,Sprinklers In Front
Parking
- Total spaces: 2
- Parking features: Attached,Garage,Garage Door Opener
- Has garage: Yes
- Attached garage spaces: 2
- Covered spaces: 2