



18 Boyd Dr, Travelers Rest, SC, 29690
About This Home
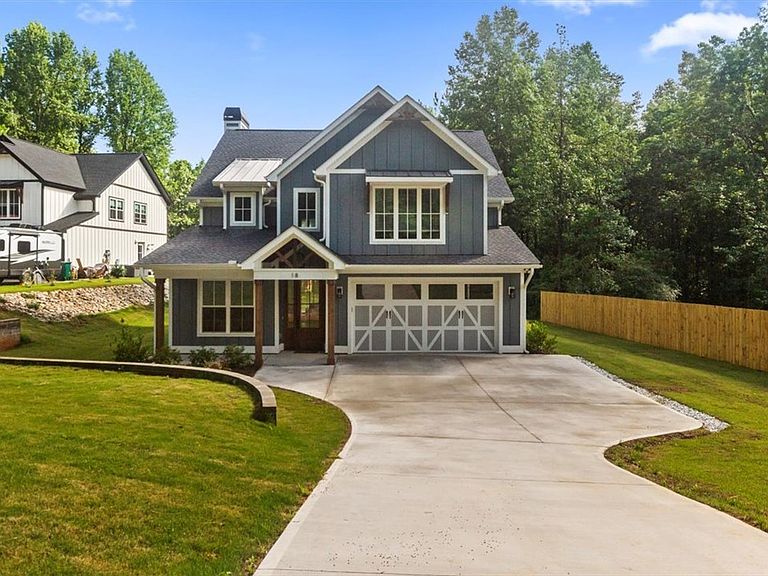
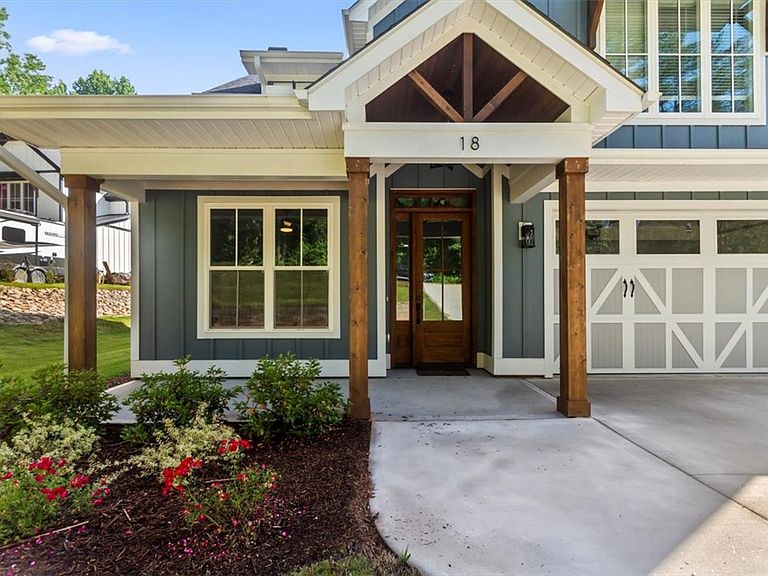
Just outside of downtown Travelers Rest, on about an acre of land with no HOA lies this beautifully constructed craftsman home. Welcome to tranquility, convenience and luxury. Welcome to 18 Boyd Dr. Enter through the front door, past the modest front porch, into the two story foyer where you'll find your very own home office that could also double as a bedroom. Make your way down the hall past the powder room into the open living area with kitchen, dining and living room all thoughtfully combined in a large space to accommodate entertaining guests or cozy nights by the wood burning fireplace with artisan stone hearth. The kitchen doesn't hold back with the large island, granite countertops, stainless appliances and double wall ovens. That's right, this place was made for holidays and family get-togethers. Ample room for seating between the island and the dining area, not to mention the covered patio off the back overlooking the backyard and woods that lay beyond. Custom shelving in the pantry provides great storage. Making your way up the stairs, the first thing your sure to notice throiugh the French Doors straight ahead is the large Rec Room with lots of space and intentional television area. This room could be a second living room, a game room, home theater or even a 5th bedroom. The crown jewel of the house is the oversized Primary Suite. Not just lots of room, but just a beautiful space. The Primary Ensuite is awe inspiring with double vanity separated by clever storage. The spacious shower is tiled head to toe with custom decorative ceramic, and has two shower heads as well as a free standing contemporary tub. Brushed gold finishes and shaker style cabinetry bring it all together. The laundry room is just across the hall, and has granite countertops, a sink and room for stackable or side-by-side appliances. Two more bedrooms and a shared bathroom round out the second floor. The oversized 2 car garage has room for a workshop extra storage, maybe even a golf cart. It enters the house at the mudroom and leads into the first floor living area. From its location to the classic modern fixture and finishes, as well as the practical design, this home truly combines tranquil mountain living with contemporary elegance while keeping you right in the mix of the excitement.
Getting Around
 Car-Dependent
 Very Limited Transit
 Somewhat Bikeable
Schools
Construction
Condition
- Property condition: New Construction,Never Occupied
- New construction: Yes
- Year built: 2024
Materials
- Foundation: Slab
- Roof: Architectural,Metal,Shingle
- Construction materials: Cement Siding
Type & Style
- Home type: SingleFamily
- Architectural style: Craftsman
- Property subType: Single Family Residence
Interior
Appliances
- Appliances included: Built-In Oven,Double Oven,Dishwasher,Electric Water Heater,Disposal,Microwave,Refrigerator,Smooth Cooktop,Tankless Water Heater
- Laundry features: Washer Hookup,Electric Dryer Hookup,Sink
Basement
- Basement: None
Bedroom2
- Dimensions: 12X11
Bedroom3
- Dimensions: 13X10
Bedrooms & Bathrooms
- Bedrooms: 5
- Bathrooms: 3
- Full bathrooms: 2
- 1/2 bathrooms: 1
- Main level bedrooms: 1
Bonus Room
- Dimensions: 16X15
Dining Room
- Dimensions: 9X12
Features
- Bathtub,Ceiling Fan(s),Cathedral Ceiling(s),Dual Sinks,Entrance Foyer,French Door(s)/Atrium Door(s),Fireplace,Granite Counters,High Ceilings,Bath in Primary Bedroom,Pull Down Attic Stairs,Quartz Counters,Smooth Ceilings,Separate Shower,Cable TV,Walk-In Closet(s),Window Treatments,Workshop
- Door features: French Doors
- Window features: Blinds,Insulated Windows,Tilt-In Windows,Vinyl
- Flooring: Carpet,Ceramic Tile,Luxury Vinyl Plank
- Fireplace: Yes
Heating & Cooling
- Heating features: Central,Electric,Forced Air
- Cooling features: Central Air,Electric,Forced Air
Interior Area
- Total structure area: 2,577
- Total interior livable area: 2,577 sqft
Kitchen
- Dimensions: 11X10
Laundry
- Dimensions: 9X6
Living Room
- Dimensions: 15X19
Master Bedroom
- Dimensions: 15X17
Office
- Dimensions: 10X11
Property
Details
- Parcel number: 0506.0301028.05
Features
- Levels: Two
- Stories: 2
- Patio & porch: Front Porch,Patio
- Exterior features: Porch,Patio
- Horses can be raised: Yes
- Living area range: 2500-2749
Lot
- Lot size: 1.10 Acres
- Features: Gentle Sloping,Level,Not In Subdivision,Outside City Limits,Sloped,Trees,Wooded
Parking
- Total spaces: 3
- Parking features: Attached,Garage,Driveway,Garage Door Opener
- Has garage: Yes
- Attached garage spaces: 3
- Covered spaces: 3
Climate Risk is Financial Risk
Every home has a financial story beyond the listing price. Below, you’ll see the climate risks that could affect this property — and in Bills & Affordability, how those risks may influence repairs, insurance, utilities, and long-term value.
Biggest Threats for This Home
- Cold Wave

- Ice Storm

- Lightning

- Tornado

How This Home’s Risks Compare
FEMA Declared Disasters in Greenville County and South Carolina
Understanding the Costs
Financial advisors generally recommend spending no more than 30% of your gross household income on housing costs. In practice, many households stretch to 35% or beyond — especially in high-cost markets.
Estimated Costs Today
| Monthly | Annual | |
|---|---|---|
| Mortgage | $3,235 | $38,820 |
| Home Insurance * | $205 | $2,460 |
| Property Taxes | $1,227 | $14,724 |
| Electricity | $247 | $2,973 |
| Total | $4,914 | $58,968 |
Income You'd Need if You Spent...
South Carolina FAIR Plan Programs


How Costs Could Change Over Time
Climate risk is quickly impacting all of the major home ownership costs. Adjust the growth rates and percentage of income spent on housing below to see how your housing costs could change over the next 10 years — and what income you'd need to keep up.
Comparing Against the Market
Price Per Sq Ft
vs Other Active Listings
Avg $/sqft
vs Homes Sold Last Month
Median $/sqft
Current Market Trends
Median Price Per Square Foot
The median price per square foot of homes sold in this area each month. Compare this to this listing's price per square foot to gauge whether the home is priced in line with recent sales.
Historicals for This Listing
Zestimate History ($/sqft)
No zestimate history available
Price History
| Date | Event | Price |
|---|---|---|
| 2026-05-13 | Pending sale | $639,900 |
| 2026-05-13 | Contingent | $639,900 |
| 2026-01-19 | Listed for sale | $639,900 |
| 2025-12-18 | Listing removed | $629,900 |
| 2025-08-31 | Price change | $629,900 |
| 2025-07-19 | Price change | $639,900 |
| 2025-05-23 | Listed for sale | $649,900 |
| 2025-05-14 | Listing removed | $649,000 |
| 2025-02-14 | Price change | $649,000 |
| 2025-01-12 | Price change | $659,900 |
| 2024-09-12 | Listed for sale | $669,900 |
| 2024-06-05 | Listing removed | -- |
| 2023-12-22 | Listed for sale | $699,000 |
 View on Zillow