


4562 Leeward Ln, Destin, FL, 32541
About This Home
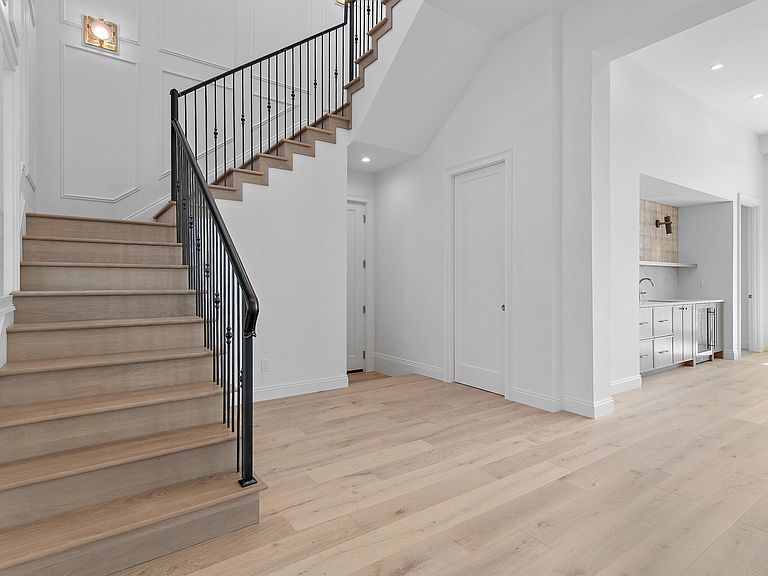
Less than a mile from the beach, this breathtaking new construction home delivers exceptional luxury and striking attention to detail. Welcome to Tradewinds--the newest enclave within Regatta Bay--featuring 54 exclusive homesites inspired by refined West Indies and Dutch-Caribbean architecture .This exquisite residence offers over 3,700 square feet of climate-controlled living space with 4 bedrooms, 4 full baths, and 2 half baths. Designed for seamless indoor-outdoor enjoyment, the home centers around a private outdoor oasis complete with a summer kitchen, hot tub, firepit, and an Alys Beach-inspired pool, creating an ideal setting for both relaxation and entertaining. Inside, the open-concept layout immediately impresses. The expansive living room is anchored by a custom fireplace and flows effortlessly into a chef's kitchen featuring quartzite countertops, a large island, premium appliances, and a spacious butler's pantry. The first-floor primary suite offers serene views and direct access to the outdoor living area. Its spa-like bathroom includes dual vanities, designer lighting, a custom-tiled walk-in shower, and a luxurious soaking tub. A generously sized walk-in closet features custom shelving and built-in his and her storage. Also on the main level are a stylish powder room, a wet bar, and a private guest suite with its own bath. The second floor features a large bonus room with an additional wet bar, two guest suites with private baths, a flexible storage or multipurpose room, and an oversized balcony perfect for enjoying evening breezes. Built by Legendary Home Builders, utilizing only the finest materials and high end finishes such as: wind and impact resistant windows, wind and impact rated doors, insulated wind and impact rated garage doors, insulation in all interior walls for energy efficiency, sound proofing insulation between floors for sound barrier, stainless steel door hinges, custom wood shelving in all closets, Kohler plumbing throughout, custom solid wood cabinetry throughout with soft close hinges, surround sound, smart home technology customizable for homeowner, led lighting throughout and so much more! This extraordinary home captures the essence of modern coastal luxury beautiful, functional, and just moments from the beach.Regatta Bay is a serene, gated community that seamlessly blends golf and boating, offering a lifestyle that is truly unparalleled! The essence of the Regatta Bay Lifestyle revolves around convenience, allowing residents to easily access numerous enjoyable destinations within minutes via golf cart, including the beach! Within the community, residents can indulge in golf, swimming, tennis, pickleball, parks, playgrounds, the Regatta Bay Clubhouse, Legendary Marine, and Legendary Yacht Club. Furthermore, Regatta Bay features a private road that leads directly to the Destin Commons, where an array of popular retail stores for both men and women awaits, alongside a diverse selection of restaurants, Whole Foods, Bass Pro, Lowes, an AMC movie theater, and Uncle Buck's Bowling-all easily reachable by golf cart. Regatta Bay is centrally located offering easy access to the airport and only a few miles from Northwest Florida's finest hospital. Schedule your private tour today and experience the elegance of Regatta Bay living.
Getting Around
 Car-Dependent
 Very Limited Transit
 Somewhat Bikeable
Schools
Construction
Condition
- Property condition: Construction Complete
- Year built: 2026
Materials
- Foundation: Slab
- Roof: Concrete,Slate
- Construction materials: Frame,Stucco,Siding CmntFbrHrdBrd
Type & Style
- Home type: SingleFamily
- Architectural style: Traditional
- Property subType: Single Family Residence
Interior
Appliances
- Appliances included: Dishwasher,Disposal,Microwave,Double Oven,Range Hood,Refrigerator,Gas Water Heater,Tankless Water Heater
- Laundry features: Washer/Dryer Hookup
Bedroom
- Level: Second
- Area: 185.22
- Dimensions: 14.7 x 12.6
Bedroom
- Level: Second
- Area: 181.61
- Dimensions: 14.3 x 12.7
Bedroom
- Level: Second
- Area: 156.219
- Dimensions: 12.11 x 12.9
Bedrooms & Bathrooms
- Bedrooms: 4
- Bathrooms: 6
- Full bathrooms: 4
- 1/2 bathrooms: 2
Bonus Room
- Level: Second
- Area: 231.68
- Dimensions: 18.1 x 12.8
Dining Room
- Level: First
- Area: 180.378
- Dimensions: 19.8 x 9.11
Features
- Breakfast Bar,Kitchen Island,Recessed Lighting,Newly Painted,Pantry,Shelving,Split Bedroom,Walls Wainscoting,Wet Bar,Woodwork Painted,Natural Woodwork
- Door features: Storm Door(s)
- Window features: Double Pane Windows,Storm Window(s)
- Flooring: Hardwood,Tile
- Fireplace features: Gas
- Fireplace: Yes
- Attic: Pull Down Stairs
- Common walls with other units/homes: No Common Walls
Heating & Cooling
- Heating features: Natural Gas
- Cooling features: Central Air,Ceiling Fan(s)
Interior Area
- Total structure area: 3,761
- Total interior livable area: 3,761 sqft
Kitchen
- Level: First
- Area: 305.95
- Dimensions: 21.1 x 14.5
Living Room
- Level: First
- Area: 417.78
- Dimensions: 21.1 x 19.8
Master Bedroom
- Level: First
- Area: 270.912
- Dimensions: 19.2 x 14.11
Other
- Level: Second
- Area: 132
- Dimensions: 20 x 6.6
Storage
- Level: Second
- Area: 94.47
- Dimensions: 14.1 x 6.7
Property
Details
- Parcel number: 002S22345000000480
- Zoning description: Resid Single Family
Features
- Stories: 2
- Private pool: Yes
- Pool features: Heated,In Ground,Gunite
- Patio & porch: Porch
- Exterior features: Outdoor Grill,Lawn Pump,Sprinkler System,Outdoor Kitchen,Rain Gutters
- Has spa: Yes
- Spa features: Heated
- On waterfront: Yes
Lot
- Lot size: 7,840 sqft
- Features: Covenants,Restrictions,Within 1/2 Mile to Water
- Lot size dimensions: 70 x 120
Parking
- Total spaces: 3
- Parking features: Garage Door Opener
- Has garage: Yes
- Attached garage spaces: 3
- Covered spaces: 3
Climate Risk is Financial Risk
Every home has a financial story beyond the listing price. Below, you’ll see the climate risks that could affect this property — and in Bills & Affordability, how those risks may influence repairs, insurance, utilities, and long-term value.
Biggest Threats for This Home
- Hurricane

- Lightning

- Tornado

- Heat Wave

- Strong Wind

- Tsunami

How This Home’s Risks Compare
FEMA Declared Disasters in Okaloosa County and Florida
Understanding the Costs
Financial advisors generally recommend spending no more than 30% of your gross household income on housing costs. In practice, many households stretch to 35% or beyond — especially in high-cost markets.
Estimated Costs Today
| Monthly | Annual | |
|---|---|---|
| Mortgage | $13,131 | $157,572 |
| Home Insurance * | $394 | $4,728 |
| Property Taxes | $2,200 | $26,400 |
| Electricity | $378 | $4,541 |
| Total | $16,103 | $193,236 |
Income You'd Need if You Spent...
Florida FAIR Plan Programs


How Costs Could Change Over Time
Climate risk is quickly impacting all of the major home ownership costs. Adjust the growth rates and percentage of income spent on housing below to see how your housing costs could change over the next 10 years — and what income you'd need to keep up.
Comparing Against the Market
Price Per Sq Ft
vs Other Active Listings
Avg $/sqft
vs Homes Sold Last Month
Median $/sqft
Current Market Trends
Median Price Per Square Foot
The median price per square foot of homes sold in this area each month. Compare this to this listing's price per square foot to gauge whether the home is priced in line with recent sales.
Historicals for This Listing
Zestimate History ($/sqft)
Price History
| Date | Event | Price |
|---|---|---|
| 2026-02-14 | Listed for sale | $2,597,000 |
| 2024-08-20 | Listing removed | $487,785 |
| 2023-12-22 | Listed for sale | $487,785 |
For Sale by Agent
 View on Zillow