


1010 Village Way #1010, York, PA, 17404
About This Home
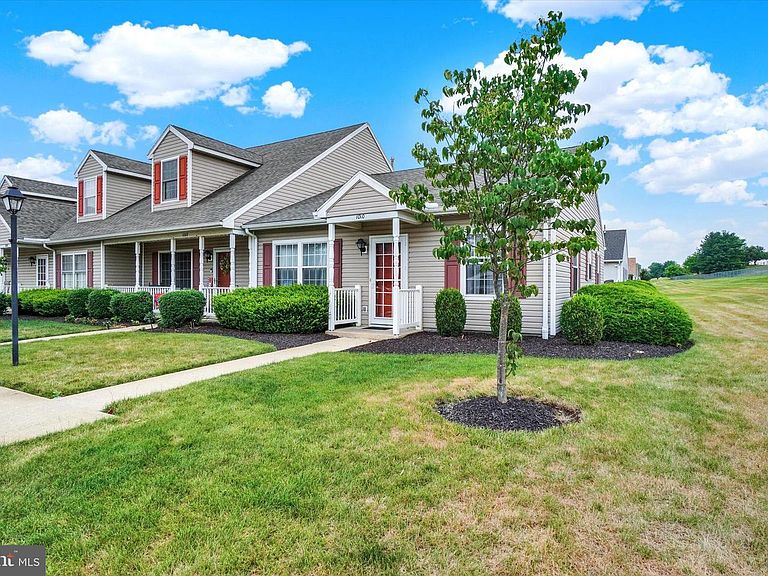
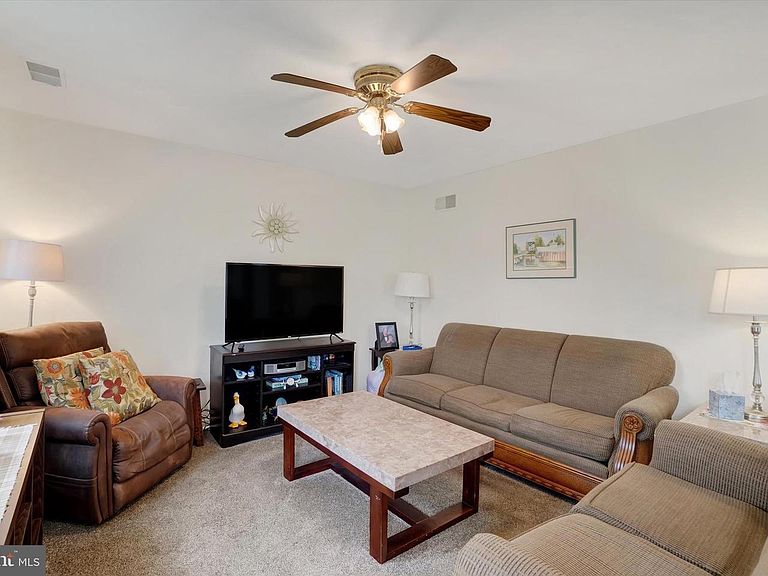
Welcome home to this beautifully maintained 2-bedroom, end unit condo in Susquehanna Village, where pride of ownership is evident throughout. Featuring neutral décor and meticulous care, this move-in ready home offers a warm and inviting atmosphere that will complement any style. The spacious primary bedroom provides direct access to a private patio, complete with a brand-new retractable awning creating the perfect space to enjoy your morning coffee, unwind with a good book, or entertain guests in comfort. Conveniently located near shopping, schools, restaurants, parks, and major highways, this home offers easy access to everything you need while maintaining low-maintenance homeownership. Whether you’re a first-time buyer, or looking to downsize, this exceptional condo is one you won’t want to miss. Schedule your private showing today!
Getting Around
 Car-Dependent
 Some Transit
 Somewhat Bikeable
Schools
Construction
Condition
- Property condition: Excellent
- Year built: 1994
Materials
- Foundation: Slab
- Roof: Asphalt
- Construction materials: Vinyl Siding,Aluminum Siding
Type & Style
- Home type: Townhouse
- Architectural style: Ranch/Rambler
- Property subType: Townhouse
Interior
Appliances
- Appliances included: Dishwasher,Dryer,Refrigerator,Gas Water Heater
- Laundry features: Main Level
Basement
- Area: 0
Bedrooms & Bathrooms
- Bedrooms: 2
- Bathrooms: 1
- Full bathrooms: 1
- Main level bathrooms: 1
- Main level bedrooms: 2
Features
- Flooring: Carpet
- Finished area below ground: 0
- Finished area above ground: 1,040
Heating & Cooling
- Heating features: Forced Air,Natural Gas
- Cooling features: Central Air,Natural Gas
Interior Area
- Total structure area: 1,040
- Total interior livable area: 1,040 sqft
Property
Accessibility
- Accessibility features: Doors - Swing In
Details
- Parcel number: 36000KH0170C0C0006
- Zoning: RESIDENTIAL
- Special condition: Standard
Features
- Levels: One
- Stories: 1
- Pool features: None
- Patio & porch: Patio
- Exterior features: Awning(s),Sidewalks,Street Lights
Parking
- Total spaces: 2
- Parking features: Off Street,Parking Lot