



149 Thresher Ln, Princeton, TX, 75407
About This Home
*MOTIVATED SELLERS* A LITTLE TO NO MONEY OUT OF POCKET UPON MOVE IN. This move-in-ready home in the fast-growing Tillage Farms community could be the perfect place to start your homeownership journey. This beautifully maintained 3-bedroom, 2-bathroom home features an open-concept floor plan that's ideal for entertaining, family gatherings, or simply relaxing at home. The spacious kitchen flows seamlessly into the living area, while the private backyard with a full privacy fence and sprinkler system makes outdoor living easy and enjoyable. As a resident of Tillage Farms, you'll enjoy community amenities including a resort-style swimming pool and playground, giving you the perfect place to unwind or spend time with family and friends. To make your move even easier, the seller is offering a credits toward a new washer, dryer, and refrigerator. Even better, qualified buyers may be eligible for down payment assistance and interest rate buy-down programs that could significantly reduce your upfront costs and monthly payment, making homeownership more affordable than you may think. Don't assume buying a home is out of reach. Call the listing agent today to learn how you may qualify and discover just how easy owning your first home can be! Conveniently located near shopping, dining, schools, and major commuting routes, this is an incredible opportunity to own in one of Princeton’s fastest-growing communities.
Getting Around
 Car-Dependent
 Very Limited Transit
 Somewhat Bikeable
Schools
Construction
Condition
- Year built: 2023
Materials
- Foundation: Slab
- Roof: Composition
- Construction materials: Fiber Cement
Type & Style
- Home type: SingleFamily
- Architectural style: Traditional,Detached
- Property subType: Single Family Residence
Interior
Appliances
- Appliances included: Dishwasher,Electric Oven,Electric Range,Disposal,Microwave
Bedroom
- Level: First
- Dimensions: 10 x 10
Bedroom
- Level: First
- Dimensions: 10 x 10
Bedrooms & Bathrooms
- Bedrooms: 3
- Bathrooms: 2
- Full bathrooms: 2
Breakfast Room Nook
- Level: First
- Dimensions: 9 x 10
Features
- High Speed Internet,Cable TV
- Flooring: Ceramic Tile
Heating & Cooling
- Heating features: Central,ENERGY STAR Qualified Equipment,Heat Pump
- Cooling features: Central Air,Electric,ENERGY STAR Qualified Equipment,Heat Pump
Interior Area
- Total interior livable area: 1,155 sqft
Kitchen
- Features: Breakfast Bar,Built-in Features,Stone Counters
- Level: First
- Dimensions: 9 x 12
Living Room
- Level: First
- Dimensions: 14 x 13
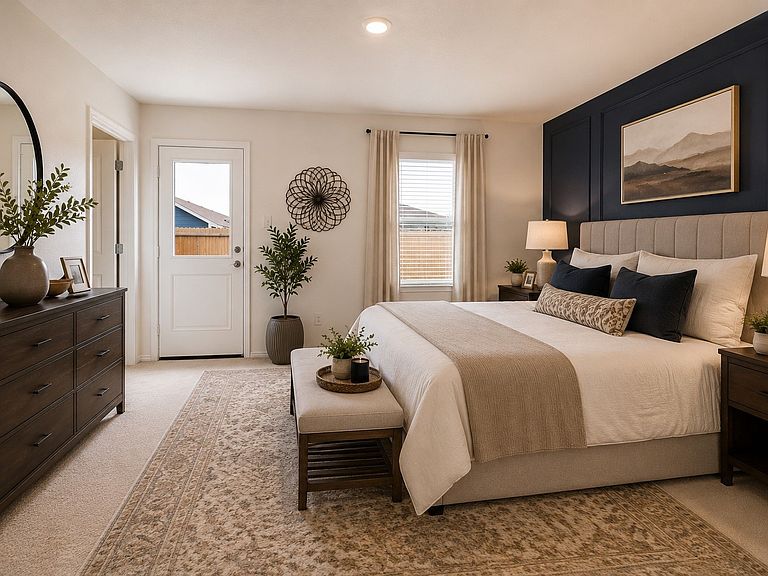
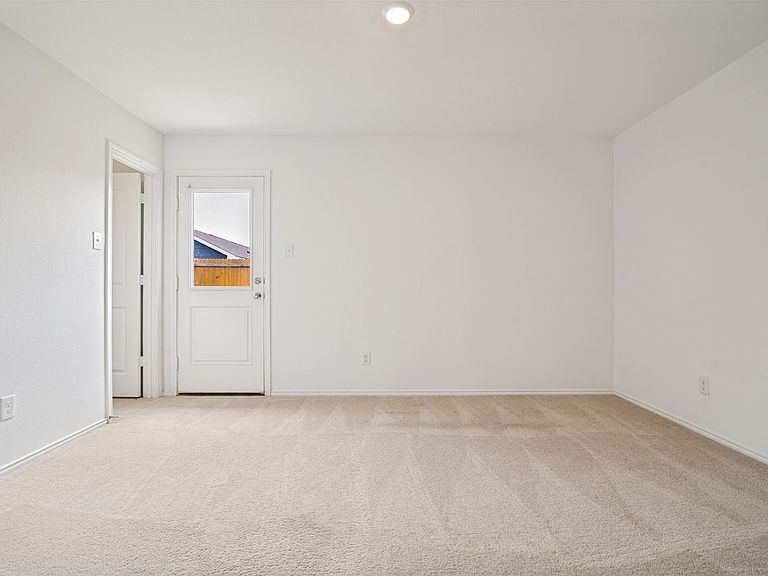
Master Bedroom
- Features: Walk-In Closet(s)
- Level: First
- Dimensions: 14 x 11
Property
Details
- Parcel number: R1282000N00501
Features
- Levels: One
- Stories: 1
- Pool features: None
- Fencing: Wood
Lot
- Lot size: 3,310 sqft
- Features: Interior Lot,Landscaped,Sprinkler System
Parking
- Parking features: Additional Parking