


12441 TIERRA CHASE Way, Jacksonville, FL, 32225
About This Home
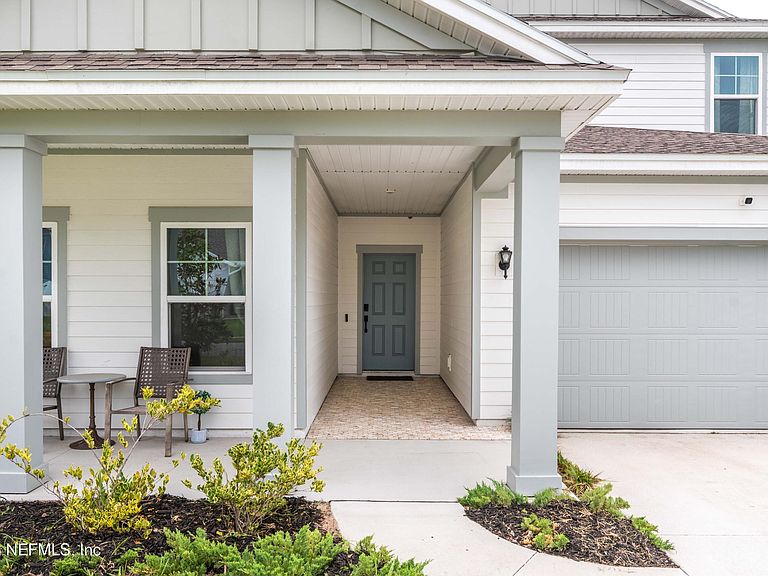
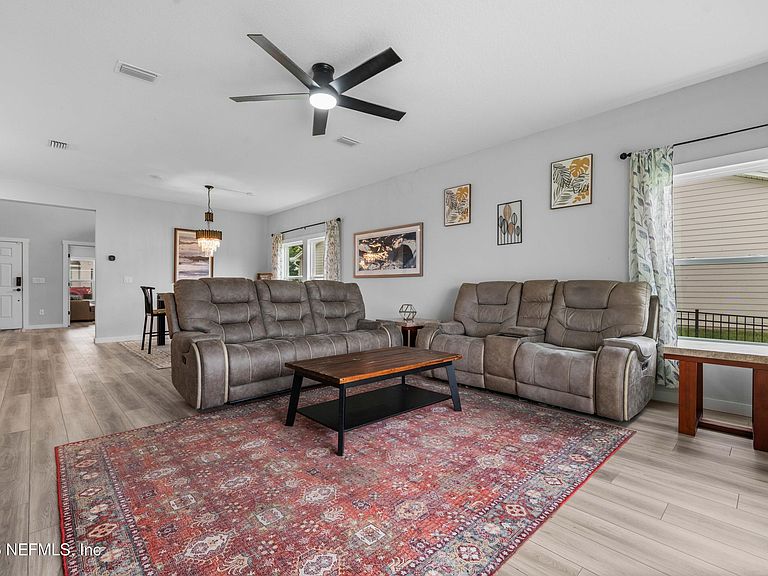
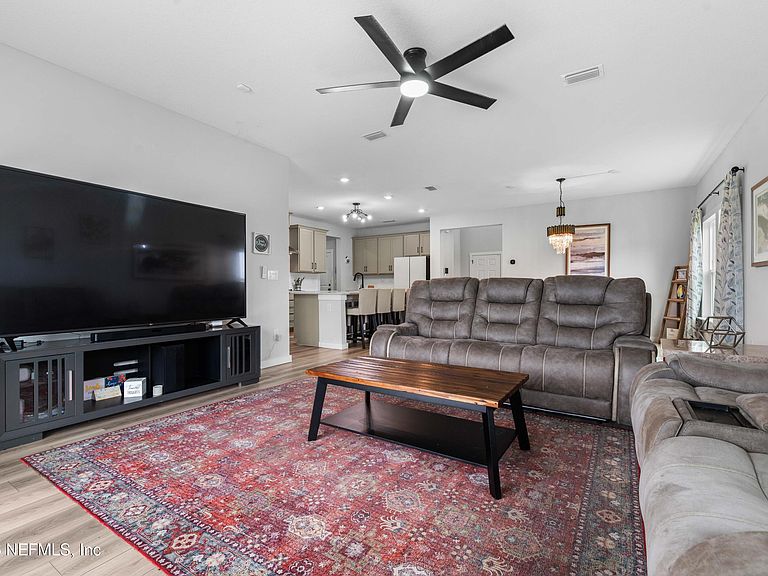
Welcome home to this beautifully designed 5-bedroom, 3.5-bath residence offering 3,163 square feet of modern living space. Built just two years ago, this home combines contemporary style with a functional floor plan perfect for today's lifestyle.The spacious primary suite is located on the main floor, providing a private retreat complete with an en-suite bath. Also on the first level, you'll find a dedicated home office, ideal for remote work, and a convenient half bath for guests.Upstairs, there is plenty of room for family and visitors with four additional bedrooms, including a private en-suite bedroom perfect for guests or multigenerational living. An expansive loft provides additional living space for a media room, playroom, or second family room.Ideally located just 10 minutes from Mayport Naval Station and only 10 minutes from the beach, this home offers the perfect balance of convenience and coastal living.
Getting Around
 Car-Dependent
 Minimal Transit
 Somewhat Bikeable
Schools
Construction
Condition
- Property condition: Updated/Remodeled
- Year built: 2024
Materials
- Roof: Shingle
- Construction materials: Composition Siding
Type & Style
- Home type: SingleFamily
- Property subType: Single Family Residence
Interior
Appliances
- Appliances included: Dishwasher,Disposal,Dryer,Electric Cooktop,Electric Oven,Electric Range,Electric Water Heater,Ice Maker,Microwave,Refrigerator,Washer
- Laundry features: Electric Dryer Hookup,Lower Level,Washer Hookup
Bedrooms & Bathrooms
- Bedrooms: 5
- Bathrooms: 4
- Full bathrooms: 3
- 1/2 bathrooms: 1
Features
- Breakfast Bar,Ceiling Fan(s),Primary Bathroom -Tub with Separate Shower,Master Downstairs,Walk-In Closet(s)
- Flooring: Carpet
Heating & Cooling
- Heating features: Central
- Cooling features: Central Air,Zoned
Interior Area
- Total interior livable area: 3,132 sqft
Property
Details
- Parcel number: 1609030240
Features
- Levels: Two
- Stories: 2
- Patio & porch: Front Porch,Patio
- Has view: Yes
- View description: Lake
- Has water view: Yes
- Water view: Lake
Lot
- Lot size: 7,405 sqft
Parking
- Total spaces: 2
- Parking features: Garage,Garage Door Opener
- Has garage: Yes
- Attached garage spaces: 2
- Covered spaces: 2