


4226 SE 11th Ave, Ocala, FL, 34480
About This Home
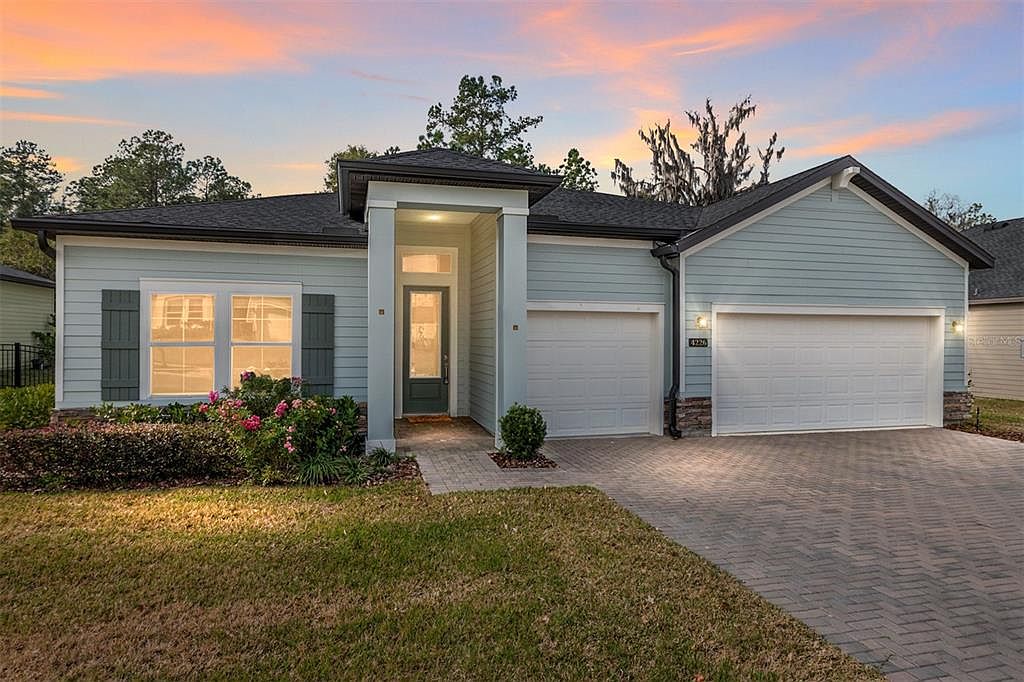
One or more photo(s) has been virtually staged. Welcome to 4226 SE 11th Ave, nestled in the heart of Ocala’s acclaimed Bellechase community—a serene, tree-studded, gated enclave that perfectly captures the charm and lifestyle of Southeast Ocala. Bellechase is known for its beautifully manicured grounds, winding streets shaded by mature oaks, and a peaceful sense of privacy, all while being just minutes from everyday conveniences. Residents enjoy the security of a gated entrance, a strong sense of community, and the quiet elegance that defines one of Ocala’s most desirable neighborhoods. Living here means embracing the best of the Ocala lifestyle—world-renowned equestrian culture, abundant outdoor recreation, and a warm, welcoming community spirit. From nearby championship golf courses and scenic parks to shopping, dining, and top-rated medical facilities, everything you need is close at hand. Historic downtown Ocala, the rolling horse farms of Marion County, and easy access to major roadways make this location as convenient as it is tranquil. Whether you’re enjoying a morning walk beneath the canopy of trees, relaxing in the privacy of your gated community, or heading out to explore all that Ocala offers, 4226 SE 11th Ave provides a refined setting for a relaxed and well-connected Florida lifestyle.
Getting Around
 Car-Dependent
 No Nearby Transit
 Somewhat Bikeable
Schools
Construction
Condition
- Year built: 2022
Materials
- Foundation: Slab
- Roof: Shingle
- Construction materials: Block,Stucco
Type & Style
- Home type: SingleFamily
- Property subType: Single Family Residence
Interior
Appliances
- Appliances included: Oven,Dishwasher,Disposal,Dryer,Microwave,Range,Refrigerator,Washer
- Laundry features: Inside,Laundry Room,Washer Hookup
Bathroom2
- Features: Single Vanity,Tub With Shower
- Level: First
- Area: 61.48
- Dimensions: 10.6x5.8
Bathroom3
- Features: Single Vanity,Tub With Shower
- Level: First
- Area: 45.82
- Dimensions: 5.8x7.9
Bedroom2
- Features: Ceiling Fan(s),Built-in Closet
- Level: First
- Area: 125.43
- Dimensions: 11.1x11.3
Bedroom3
- Features: Ceiling Fan(s),Built-in Closet
- Level: First
- Area: 163.85
- Dimensions: 14.5x11.3
Bedroom4
- Features: Ceiling Fan(s),Built-in Closet
- Level: First
- Area: 167.31
- Dimensions: 14.3x11.7
Bedrooms & Bathrooms
- Bedrooms: 4
- Bathrooms: 3
- Full bathrooms: 3
Dining Room
- Level: First
- Area: 171.36
- Dimensions: 14.4x11.9
Features
- Ceiling Fan(s),Eating Space In Kitchen,High Ceilings,Open Floorplan,Smart Home,Solid Surface Counters,Stone Counters,Tray Ceiling(s),Walk-In Closet(s)
- Door features: Sliding Doors
- Window features: Blinds,Window Treatments
- Flooring: Ceramic Tile,Luxury Vinyl
Heating & Cooling
- Heating features: Electric
- Cooling features: Central Air
Interior Area
- Total structure area: 3,598
- Total interior livable area: 2,692 sqft
Kitchen
- Level: First
- Area: 240.24
- Dimensions: 14.3x16.8
Living Room
- Features: Ceiling Fan(s),No Closet
- Level: First
- Area: 708.75
- Dimensions: 17.5x40.5
Primary Bathroom
- Features: Dual Sinks,En Suite Bathroom,Exhaust Fan,Multiple Shower Heads,Stone Counters,Tub with Separate Shower Stall,Water Closet/Priv Toilet,Linen Closet
- Level: First
- Area: 160.93
- Dimensions: 13.3x12.1
Primary Bedroom
- Features: Walk-In Closet(s)
- Level: First
- Area: 265.05
- Dimensions: 17.1x15.5
Property
Details
- Parcel number: 3059806003
- Zoning: PD01
- Special condition: None
Features
- Levels: One
- Stories: 1
- Exterior features: Irrigation System,Lighting,Rain Gutters,Sprinkler Metered
- Has view: Yes
- View description: Trees/Woods
Lot
- Lot size: 0.27 Acres
- Lot size dimensions: 69 x 164
Parking
- Total spaces: 2
- Parking features: Driveway,Garage Door Opener
- Has garage: Yes
- Attached garage spaces: 2
- Covered spaces: 2
- Has uncovered spaces: Yes
Climate Risk is Financial Risk
Every home has a financial story beyond the listing price. Below, you’ll see the climate risks that could affect this property — and in Bills & Affordability, how those risks may influence repairs, insurance, utilities, and long-term value.
Biggest Threats for This Home
- Hurricane

- Lightning

- Tornado

- Wildfire

- Cold Wave

- Inland Flooding

- Strong Wind

How This Home’s Risks Compare
FEMA Declared Disasters in Marion County and Florida
Understanding the Costs
Financial advisors generally recommend spending no more than 30% of your gross household income on housing costs. In practice, many households stretch to 35% or beyond — especially in high-cost markets.
Estimated Costs Today
| Monthly | Annual | |
|---|---|---|
| Mortgage | $2,781 | $33,372 |
| Home Insurance * | $521 | $6,252 |
| Property Taxes | $860 | $10,320 |
| Electricity | $270 | $3,251 |
| Total | $4,432 | $53,184 |
Income You'd Need if You Spent...
Florida FAIR Plan Programs

How Costs Could Change Over Time
Climate risk is quickly impacting all of the major home ownership costs. Adjust the growth rates and percentage of income spent on housing below to see how your housing costs could change over the next 10 years — and what income you'd need to keep up.
Comparing Against the Market
Price Per Sq Ft
vs Other Active Listings
Avg $/sqft
vs Homes Sold Last Month
Median $/sqft
Current Market Trends
Median Price Per Square Foot
The median price per square foot of homes sold in this area each month. Compare this to this listing's price per square foot to gauge whether the home is priced in line with recent sales.
Historicals for This Listing
Zestimate History ($/sqft)
Price History
| Date | Event | Price |
|---|---|---|
| 2026-03-24 | Price change | $550,000 |
| 2026-02-16 | Listed for sale | $580,000 |
| 2025-12-11 | Listing removed | $575,000 |
| 2025-11-01 | Price change | $575,000 |
| 2025-10-05 | Listed for sale | $590,000 |
| 2023-12-21 | Sold | $474,900 |
| 2023-11-21 | Pending sale | $474,900 |
| 2023-10-02 | Listed for sale | $474,900 |
| 2023-08-09 | Sold | $494,000 |
| 2023-07-31 | Price change | $485,900 |
| 2023-07-28 | Listed for sale | $495,000 |
| 2023-06-16 | Pending sale | $495,000 |
| 2023-06-12 | Listed for sale | $495,000 |
| 2023-06-02 | Pending sale | $495,000 |
| 2023-05-12 | Price change | $495,000 |
| 2023-04-18 | Listed for sale | $505,000 |
| 2022-12-21 | Sold | $469,400 |
| 2022-11-14 | Pending sale | $469,380 |
| 2022-11-14 | Price change | $469,380 |
| 2022-10-25 | Pending sale | $499,380 |
| 2022-08-26 | Listed for sale | $499,380 |
 View on Zillow