


339 Sandholm Ct, Geneva, IL, 60134
About This Home
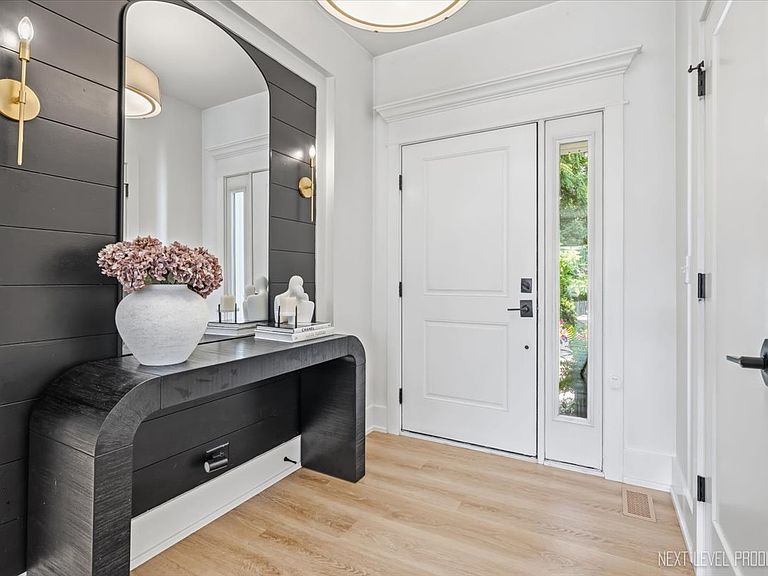
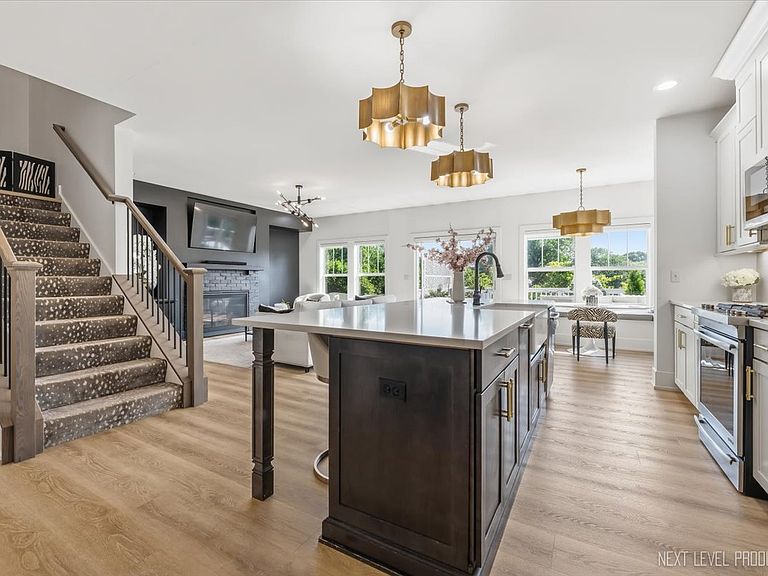
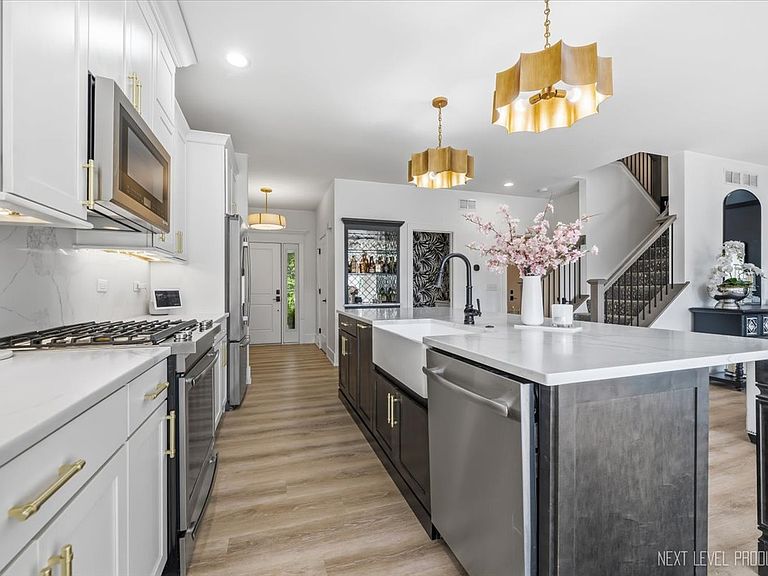
Here it is! ABSOLUTELY GORGEOUS duplex in Sandholm Creek! This home should be in a magazine! Completely updated, this home has a stunning kitchen with huge center island, white cabinets, stainless steel appliances, quartz countertops plus a coffee bar! Light and bright living room with fireplace and dinette with built in bench seating and slider to nice size deck with stairs down to a two tier paver patio! And wait until you see the landscaping - amazing! Private lot backing to open space owned by the park district! Second floor features three bedrooms - master suite is just amazing - tray ceiling, walk-in closet plus private bathroom with double sinks and walk-in shower! Second floor laundry! Finished, deep pour, English basement with full bath and murphy bed plus a lot of storage! Two car garage! So much privacy at the end of the cul-de-sac but close to neighborhood parks, baseball fields, Metra, downtown Geneva's shopping and restaurants! Award winning D304 schools! Wow!!!
Getting Around
 Car-Dependent
 Very Limited Transit
 Somewhat Bikeable
Schools
Construction
Condition
- Year built: 2020
Materials
- Foundation: Concrete Perimeter
- Roof: Asphalt
- Construction materials: Vinyl Siding,Stone
Type & Style
- Home type: MultiFamily
- Property subType: Duplex,Single Family Residence
Interior
Appliances
- Appliances included: Range,Microwave,Dishwasher,Refrigerator,Freezer,Washer,Dryer,Disposal,Stainless Steel Appliance(s)
- Laundry features: Upper Level,Washer Hookup,In Unit
Basement
- Has basement: Yes
- Basement: Finished,Full,Daylight
Bedroom2
- Features: Flooring (Hardwood)
- Level: Second
- Area: 156
- Dimensions: 13X12
Bedroom3
- Features: Flooring (Hardwood)
- Level: Second
- Area: 240
- Dimensions: 16X15
Bedrooms & Bathrooms
- Bedrooms: 3
- Bathrooms: 4
- Full bathrooms: 3
- 1/2 bathrooms: 1
Deck
- Features: Flooring (Other)
- Level: Main
- Area: 154
- Dimensions: 14X11
Eating Area
- Features: Flooring (Luxury Vinyl)
- Level: Main
- Area: 144
- Dimensions: 16X9
Family Room
- Features: Flooring (Luxury Vinyl)
- Level: Basement
- Area: 450
- Dimensions: 30X15
Features
- Storage,Built-in Features,Walk-In Closet(s)
- Number of fireplaces: 1
- Fireplace features: Gas Log,Family Room
- Fireplace: Yes
- Finished area below ground: 500
- Common walls with other units/homes: End Unit
Foyer
- Features: Flooring (Luxury Vinyl)
- Level: Main
- Area: 63
- Dimensions: 9X7
Heating & Cooling
- Heating features: Natural Gas
- Cooling features: Central Air
Interior Area
- Total structure area: 3,660
- Total interior livable area: 1,985 sqft
Kitchen
- Features: Flooring (Luxury Vinyl)
- Level: Main
- Area: 208
- Dimensions: 16X13
Laundry
- Features: Flooring (Ceramic Tile)
- Level: Second
- Area: 90
- Dimensions: 10X9
Living Room
- Features: Flooring (Luxury Vinyl)
- Level: Main
- Area: 204
- Dimensions: 17X12
Master Bedroom
- Features: Flooring (Hardwood),Bathroom (Full)
- Level: Second
- Area: 221
- Dimensions: 17X13
Mud Room
- Features: Flooring (Luxury Vinyl)
- Level: Main
- Area: 45
- Dimensions: 9X5
Property
Accessibility
- Accessibility features: No Disability Access
Details
- Parcel number: 1211202025
- Special condition: None
Features
- Patio & porch: Deck,Patio
- Waterfront features: Stream
Lot
- Features: Common Grounds,Cul-De-Sac,Nature Preserve Adjacent
- Lot size dimensions: 40X150X60X150
Parking
- Total spaces: 2
- Parking features: Asphalt,Garage Door Opener,Yes,Attached,Garage
- Has garage: Yes
- Attached garage spaces: 2
- Covered spaces: 2
- Has uncovered spaces: Yes