

645 Skyview Dr, Commerce, GA, 30566
About This Home
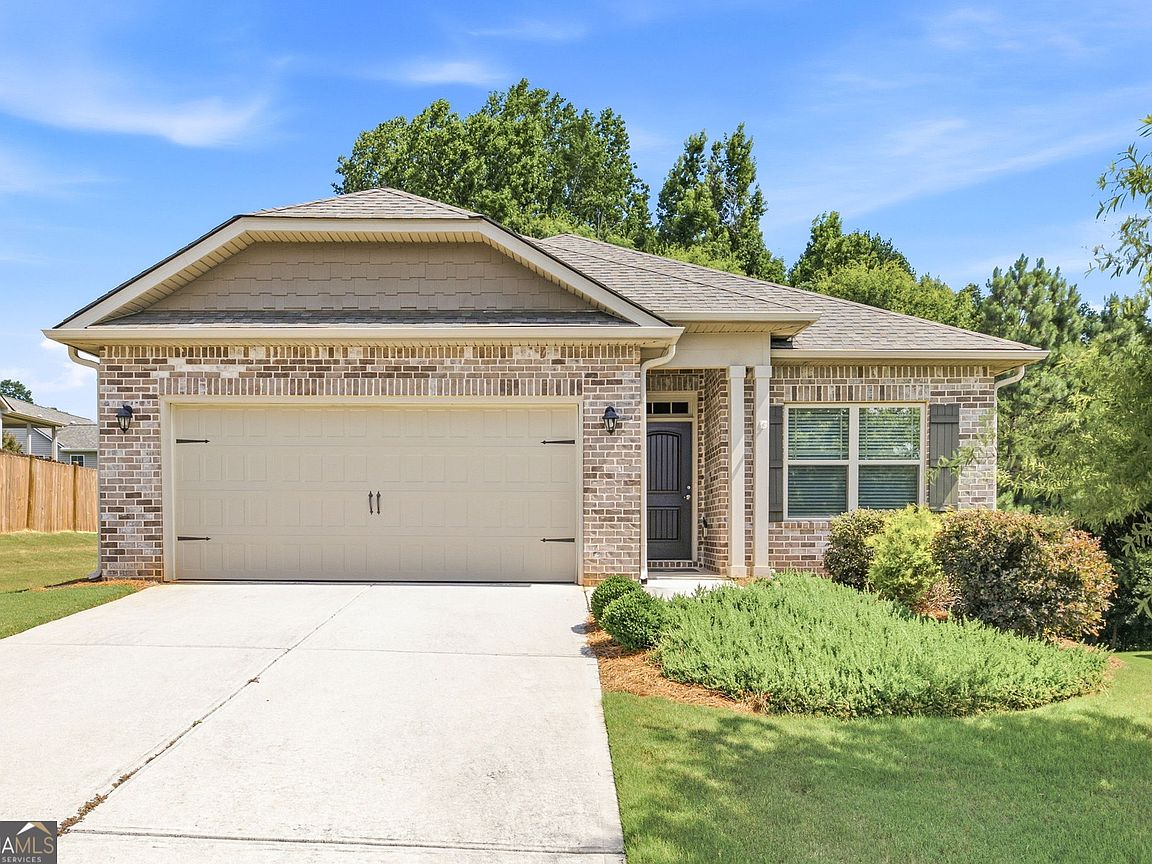
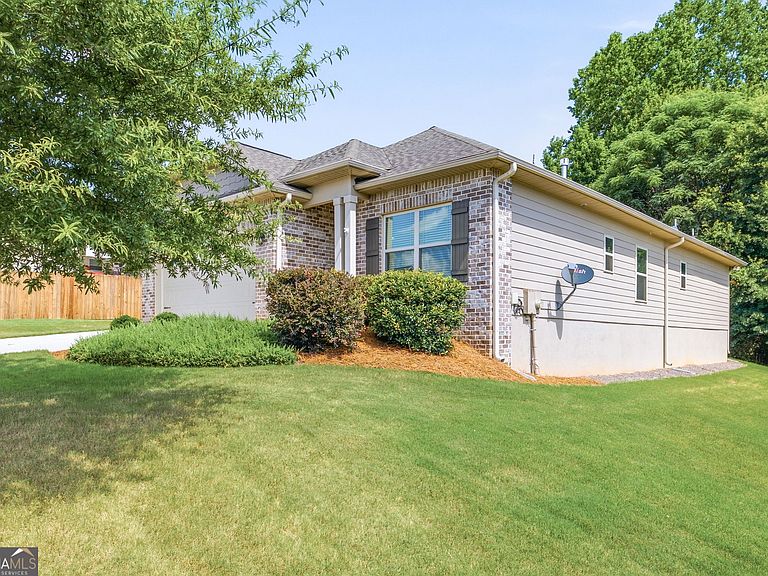
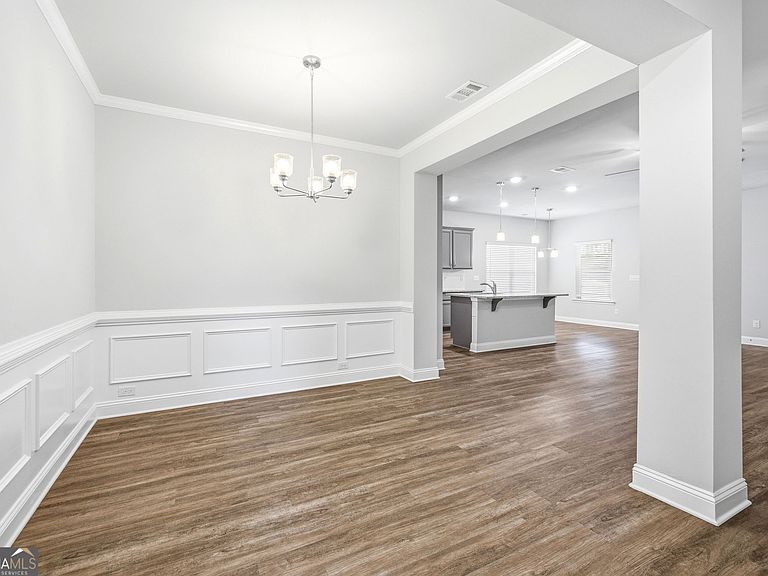
Welcome to this beautiful 3-bedroom, 2-bath ranch home located in a desirable 55+ active adult community in Commerce, Georgia. This well-maintained home features an open floor plan with a spacious kitchen offering granite countertops, stainless steel appliances, and plenty of cabinet space. The cozy family room includes a gas fireplace, creating the perfect place to relax and entertain. The primary suite features a private bath with dual vanities and a large 5-foot walk-in shower. Two additional bedrooms provide comfortable space for guests, hobbies, or a home office. Outside, enjoy a beautifully landscaped yard with sod and an irrigation system. The HOA takes care of lawn maintenance, giving you more time to enjoy the community's outstanding amenities, including sidewalks, street lights, and a swimming pool. Conveniently located in Commerce, this move-in-ready home offers low-maintenance living in a welcoming and active community. You'll also appreciate being just minutes from Tanger Outlets, shopping, dining, and everyday conveniences.
Getting Around
 Car-Dependent
 Very Limited Transit
 Not Bike Friendly
Schools
Construction
Condition
- Property condition: Resale
- Year built: 2020
Materials
- Foundation: Slab
- Roof: Composition
- Construction materials: Brick,Concrete
Type & Style
- Home type: SingleFamily
- Architectural style: Brick Front,Ranch
- Property subType: Single Family Residence
Interior
Appliances
- Appliances included: Dishwasher,Disposal,Dryer,Gas Water Heater,Microwave,Oven/Range (Combo),Washer
- Laundry features: In Hall
Basement
- Basement: None
Bedrooms & Bathrooms
- Bedrooms: 3
- Bathrooms: 2
- Full bathrooms: 2
- Main level bathrooms: 2
- Main level bedrooms: 3
Dining Room
- Features: Separate Room
Features
- Double Vanity,High Ceilings,Master On Main Level,Separate Shower,Split Bedroom Plan,Tile Bath,Tray Ceiling(s),Walk-In Closet(s)
- Window features: Double Pane Windows
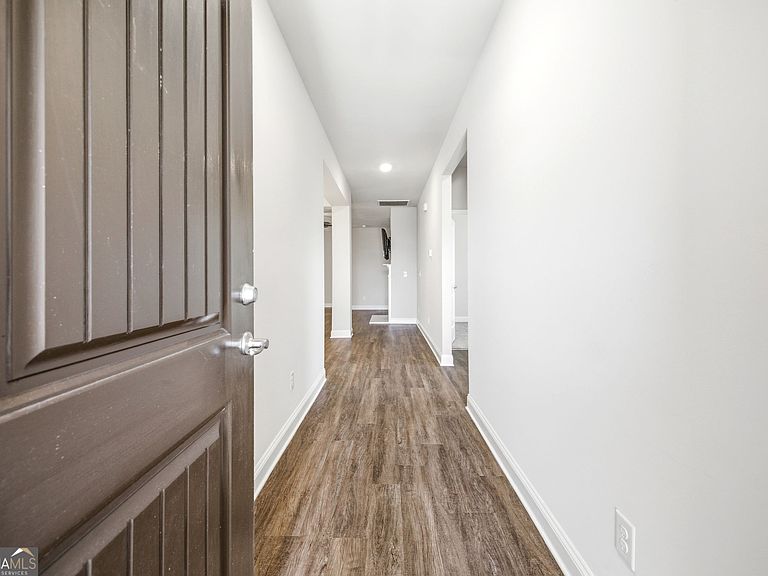
- Flooring: Carpet,Laminate
- Number of fireplaces: 1
- Fireplace features: Gas Log
- Fireplace: Yes
- Attic: Pull Down Stairs
- Finished area below ground: 0
- Finished area above ground: 1,524
Heating & Cooling
- Heating features: Heat Pump,Natural Gas
- Cooling features: Ceiling Fan(s),Central Air,Heat Pump
Interior Area
- Total structure area: 1,524
- Total interior livable area: 1,524 sqft
Kitchen
- Features: Breakfast Bar,Breakfast Room,Pantry,Solid Surface Counters
Property
Details
- Parcel number: 020F 031
Features
- Levels: One
- Stories: 1
- Patio & porch: Patio,Porch
Lot
- Lot size: 0.25 Acres
- Features: Open Lot
Parking
- Parking features: Carport
- Carport: Yes