


1205 Fowler Dr, Greenville, NC, 27834
About This Home
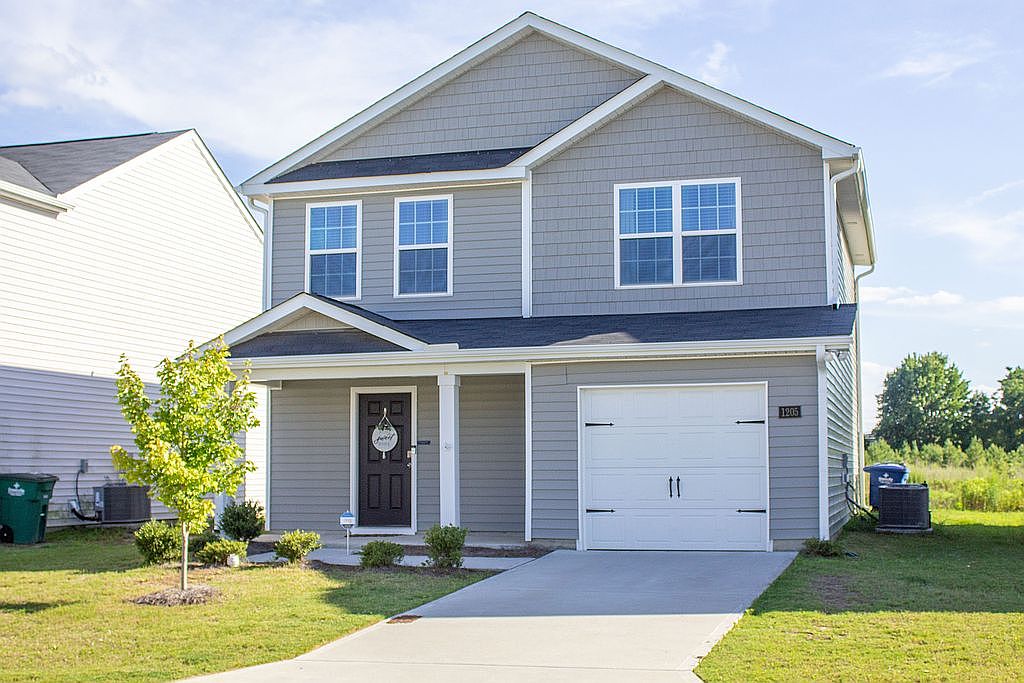
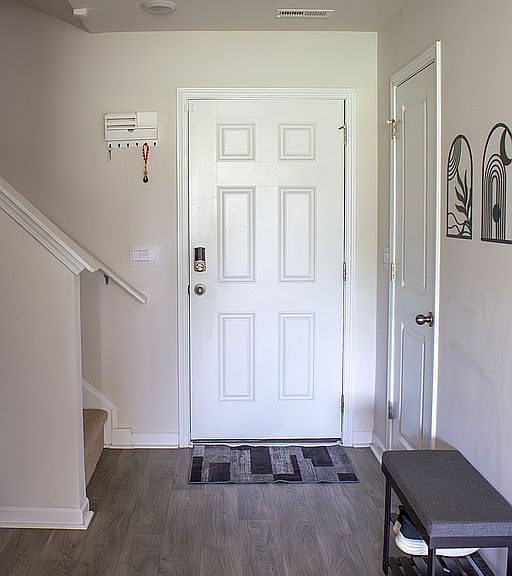
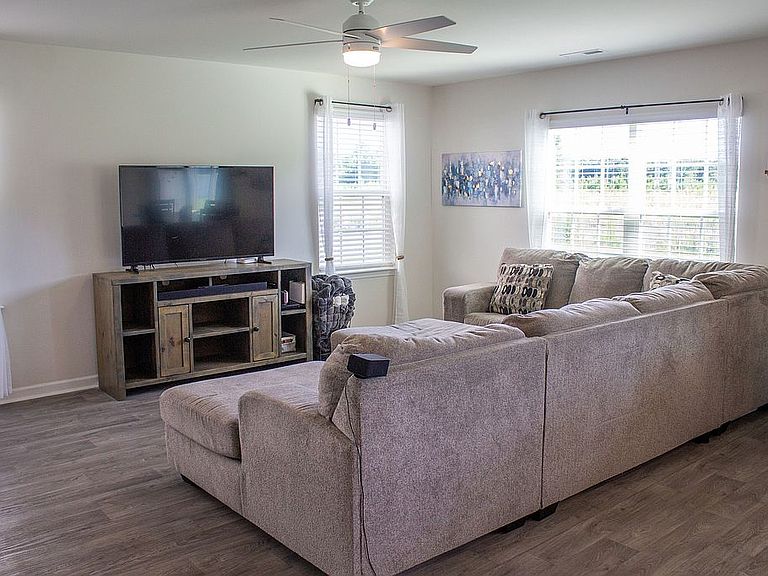
Built in 2023, this 3-bedroom, 2.5-bath home sits in the Carter Ridge community in Greenville. The two-story layout has 1,669 square feet, with the family room, kitchen, breakfast area, and a half bath on the main floor and all three bedrooms upstairs. The kitchen has granite countertops, a stainless steel Whirlpool appliance package (smooth-top range, microwave, and dishwasher), a 60/40 undermount sink, and 30-inch birch cabinets with soft-close doors. The primary bedroom is about 14 by 14 feet and has its own bath with a 5-foot walk-in shower. Both full baths have quartz vanity tops. Off the kitchen there's a breakfast nook and a walk-in pantry, and the home has a one-car garage. The house came with a connected smart-home setup that includes a programmable thermostat, video doorbell, smart front-door lock, and smart garage door opener. Since moving in we have added ceiling fans, sturdy wood shelving in the pantry, and heat tape on the exterior pipes. We also installed a Ring security system with a backyard camera and floodlight, door and window sensors, a base station, a fire alarm sensor, and water sensors. Other features include a 40-gallon electric water heater, Low-E single-hung windows, vinyl plank flooring in the main living areas, carpet in the bedrooms, and a concrete patio in back. Heating and cooling is an electric heat pump. Electric, water, and sewer service is through Greenville Utilities Commission. The HOA runs $160 per quarter. Assigned schools are Falkland Elementary, Farmville Middle, and Farmville Central High. The home is still covered by the 10-year structural warranty from Residential Warranty Corporation. There is this is also warranty coverage for the Whirlpool appliances and Carrier AC and heating units.
Getting Around
 Car-Dependent
 Very Limited Transit
 Somewhat Bikeable
Schools
Construction
Condition
- Year built: 2023
Materials
- Foundation: Footing
- Roof: Asphalt
Type & Style
- Home type: SingleFamily
- Architectural style: Conventional
Interior
Appliances
- Appliances included: Dishwasher,Dryer,Freezer,Garbage disposal,Microwave,Range / Oven,Refrigerator,Washer
Basement
- Basement: None
Bedrooms & Bathrooms
- Bedrooms: 3
- Bathrooms: 3
- Full bathrooms: 2
- 1/2 bathrooms: 1
Features
- Flooring: Carpet,Linoleum / Vinyl
- Fireplace: Yes
Heating & Cooling
- Heating features: Heat pump,Electric
- Cooling features: Central
Interior Area
- Total interior livable area: 1,680 sqft
Property
Details
- Parcel number: 088648
Features
- Exterior features: Vinyl
Lot
- Lot size: 3,870 sqft
Parking
- Total spaces: 1
- Parking features: Garage - Attached
Climate Risk is Financial Risk
Every home has a financial story beyond the listing price. Below, you’ll see the climate risks that could affect this property — and in Bills & Affordability, how those risks may influence repairs, insurance, utilities, and long-term value.
Biggest Threats for This Home
- Winter Weather

- Hurricane

- Tornado

- Hail

- Heat Wave

- Ice Storm

- Lightning

- Strong Wind

- Tsunami

How This Home’s Risks Compare
FEMA Declared Disasters in Pitt County and North Carolina
Understanding the Costs
Financial advisors generally recommend spending no more than 30% of your gross household income on housing costs. In practice, many households stretch to 35% or beyond — especially in high-cost markets.
Estimated Costs Today
| Monthly | Annual | |
|---|---|---|
| Mortgage | $1,413 | $16,956 |
| Home Insurance * | $200 | $2,400 |
| Property Taxes | $188 | $2,256 |
| Electricity | $200 | $2,405 |
| Total | $2,001 | $24,012 |
Income You'd Need if You Spent...
North Carolina FAIR Plan Programs

How Costs Could Change Over Time
Climate risk is quickly impacting all of the major home ownership costs. Adjust the growth rates and percentage of income spent on housing below to see how your housing costs could change over the next 10 years — and what income you'd need to keep up.
Comparing Against the Market
Price Per Sq Ft
vs Other Active Listings
Avg $/sqft
vs Homes Sold Last Month
Median $/sqft
Current Market Trends
Median Price Per Square Foot
The median price per square foot of homes sold in this area each month. Compare this to this listing's price per square foot to gauge whether the home is priced in line with recent sales.
Historicals for This Listing
Zestimate History ($/sqft)
Price History
| Date | Event | Price |
|---|---|---|
| 2026-07-19 | Price change | $279,500 |
| 2026-07-18 | Listed for sale | $282,000 |
| 2024-04-16 | Sold | $273,365 |
| 2024-03-02 | Pending sale | $265,990 |
| 2023-12-21 | Listed for sale | $265,990 |
 View on Zillow