


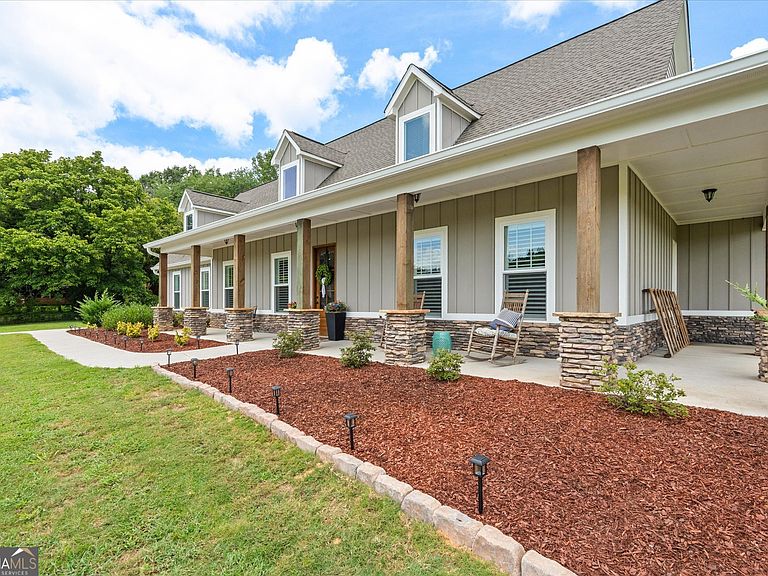
1303 Sandhill Hickory Level Rd, Carrollton, GA, 30116
About This Home
Welcome to your own private retreat! Nestled on 5 picturesque acres, this beautifully maintained home offers the perfect balance of peaceful living and modern comfort. Featuring 4 bedrooms, 3 full bathrooms, 1 half bath, and approximately 2,400 square feet of thoughtfully designed living space, this property is ideal for those seeking room to relax, entertain, and enjoy the outdoors. Step inside to discover a bright, open floor plan filled with natural light. The spacious living areas flow effortlessly into the kitchen and dining spaces, creating the perfect setting for everyday living, family gatherings, and entertaining guests. The main-level primary suite provides a private sanctuary, complete with a generously sized en-suite bathroom featuring a large soaking tub, separate shower, and ample space to unwind after a long day. The additional bedrooms offer comfort and privacy, while the versatile bonus room is ideal as an in-law suite, teen retreat, home office, media room, or playroom. Outside, you'll find endless possibilities on five beautiful acres. Whether you're hosting weekend barbecues, enjoying quiet evenings under the stars, starting a garden, or simply taking in the peaceful surroundings, this property offers the space and freedom to create the lifestyle you've been dreaming of. If you've been searching for a home that combines comfort, functionality, and acreage with the tranquility of country living, this exceptional property is a must-see. Schedule your private showing today and experience all it has to offer.
Getting Around
 Car-Dependent
 Very Limited Transit
 Somewhat Bikeable
Schools
Construction
Condition
- Property condition: Resale
- Year built: 2023
Materials
- Roof: Composition
- Construction materials: Wood Siding
Type & Style
- Home type: SingleFamily
- Architectural style: Traditional
- Property subType: Single Family Residence
Interior
Appliances
- Appliances included: Dishwasher,Microwave,Oven/Range (Combo)
- Laundry features: Mud Room
Basement
- Basement: None
Bedrooms & Bathrooms
- Bedrooms: 4
- Bathrooms: 4
- Full bathrooms: 3
- 1/2 bathrooms: 1
- Main level bathrooms: 1
- Main level bedrooms: 1
Features
- Double Vanity,Master On Main Level,Separate Shower,Soaking Tub
- Flooring: Other
- Number of fireplaces: 1
- Fireplace: Yes
- Finished area below ground: 0
- Finished area above ground: 3,102
Heating & Cooling
- Heating features: Central,Electric
- Cooling features: Ceiling Fan(s),Central Air,Electric
Interior Area
- Total structure area: 3,102
- Total interior livable area: 3,102 sqft
Property
Details
- Parcel number: 151 0193
Features
- Levels: Two
- Stories: 2
Lot
- Lot size: 5.47 Acres
- Features: Level,Pasture,Private
Parking
- Parking features: Garage,Garage Door Opener,Kitchen Level,Side/Rear Entrance
- Has garage: Yes